The Surrey Home.
Location
London, UK
Sector
Residential
What I Did
Architectural Renders, Technical Development, Interior Design, Lighting Spec, Manufacturer Development
63 New Bond St.
“Designing sanctuary through materiality”
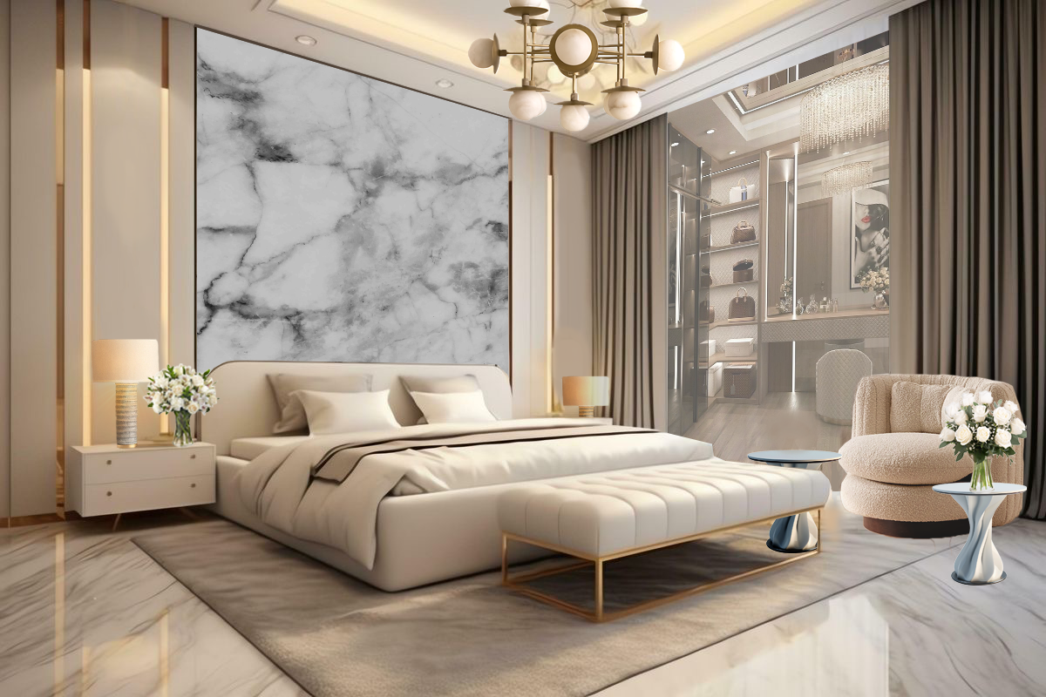
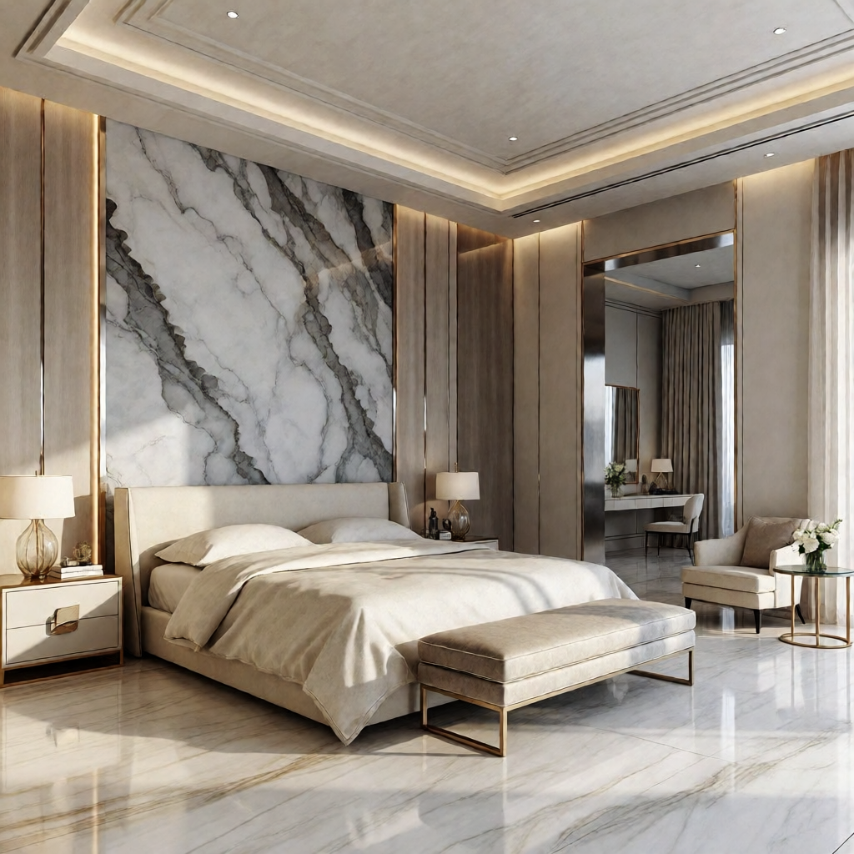
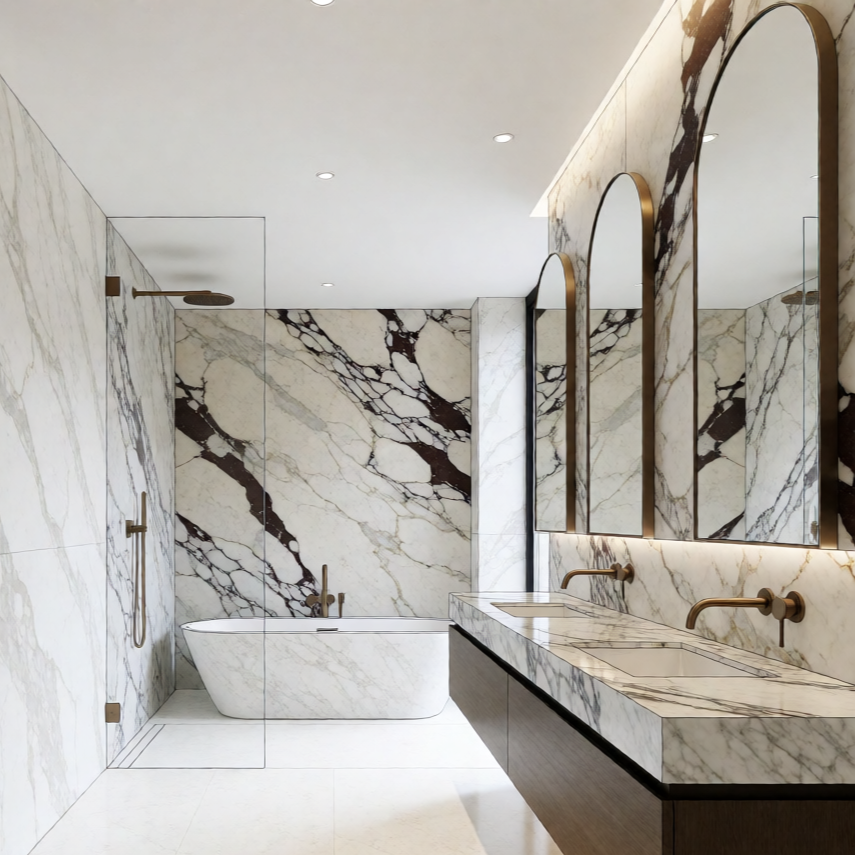
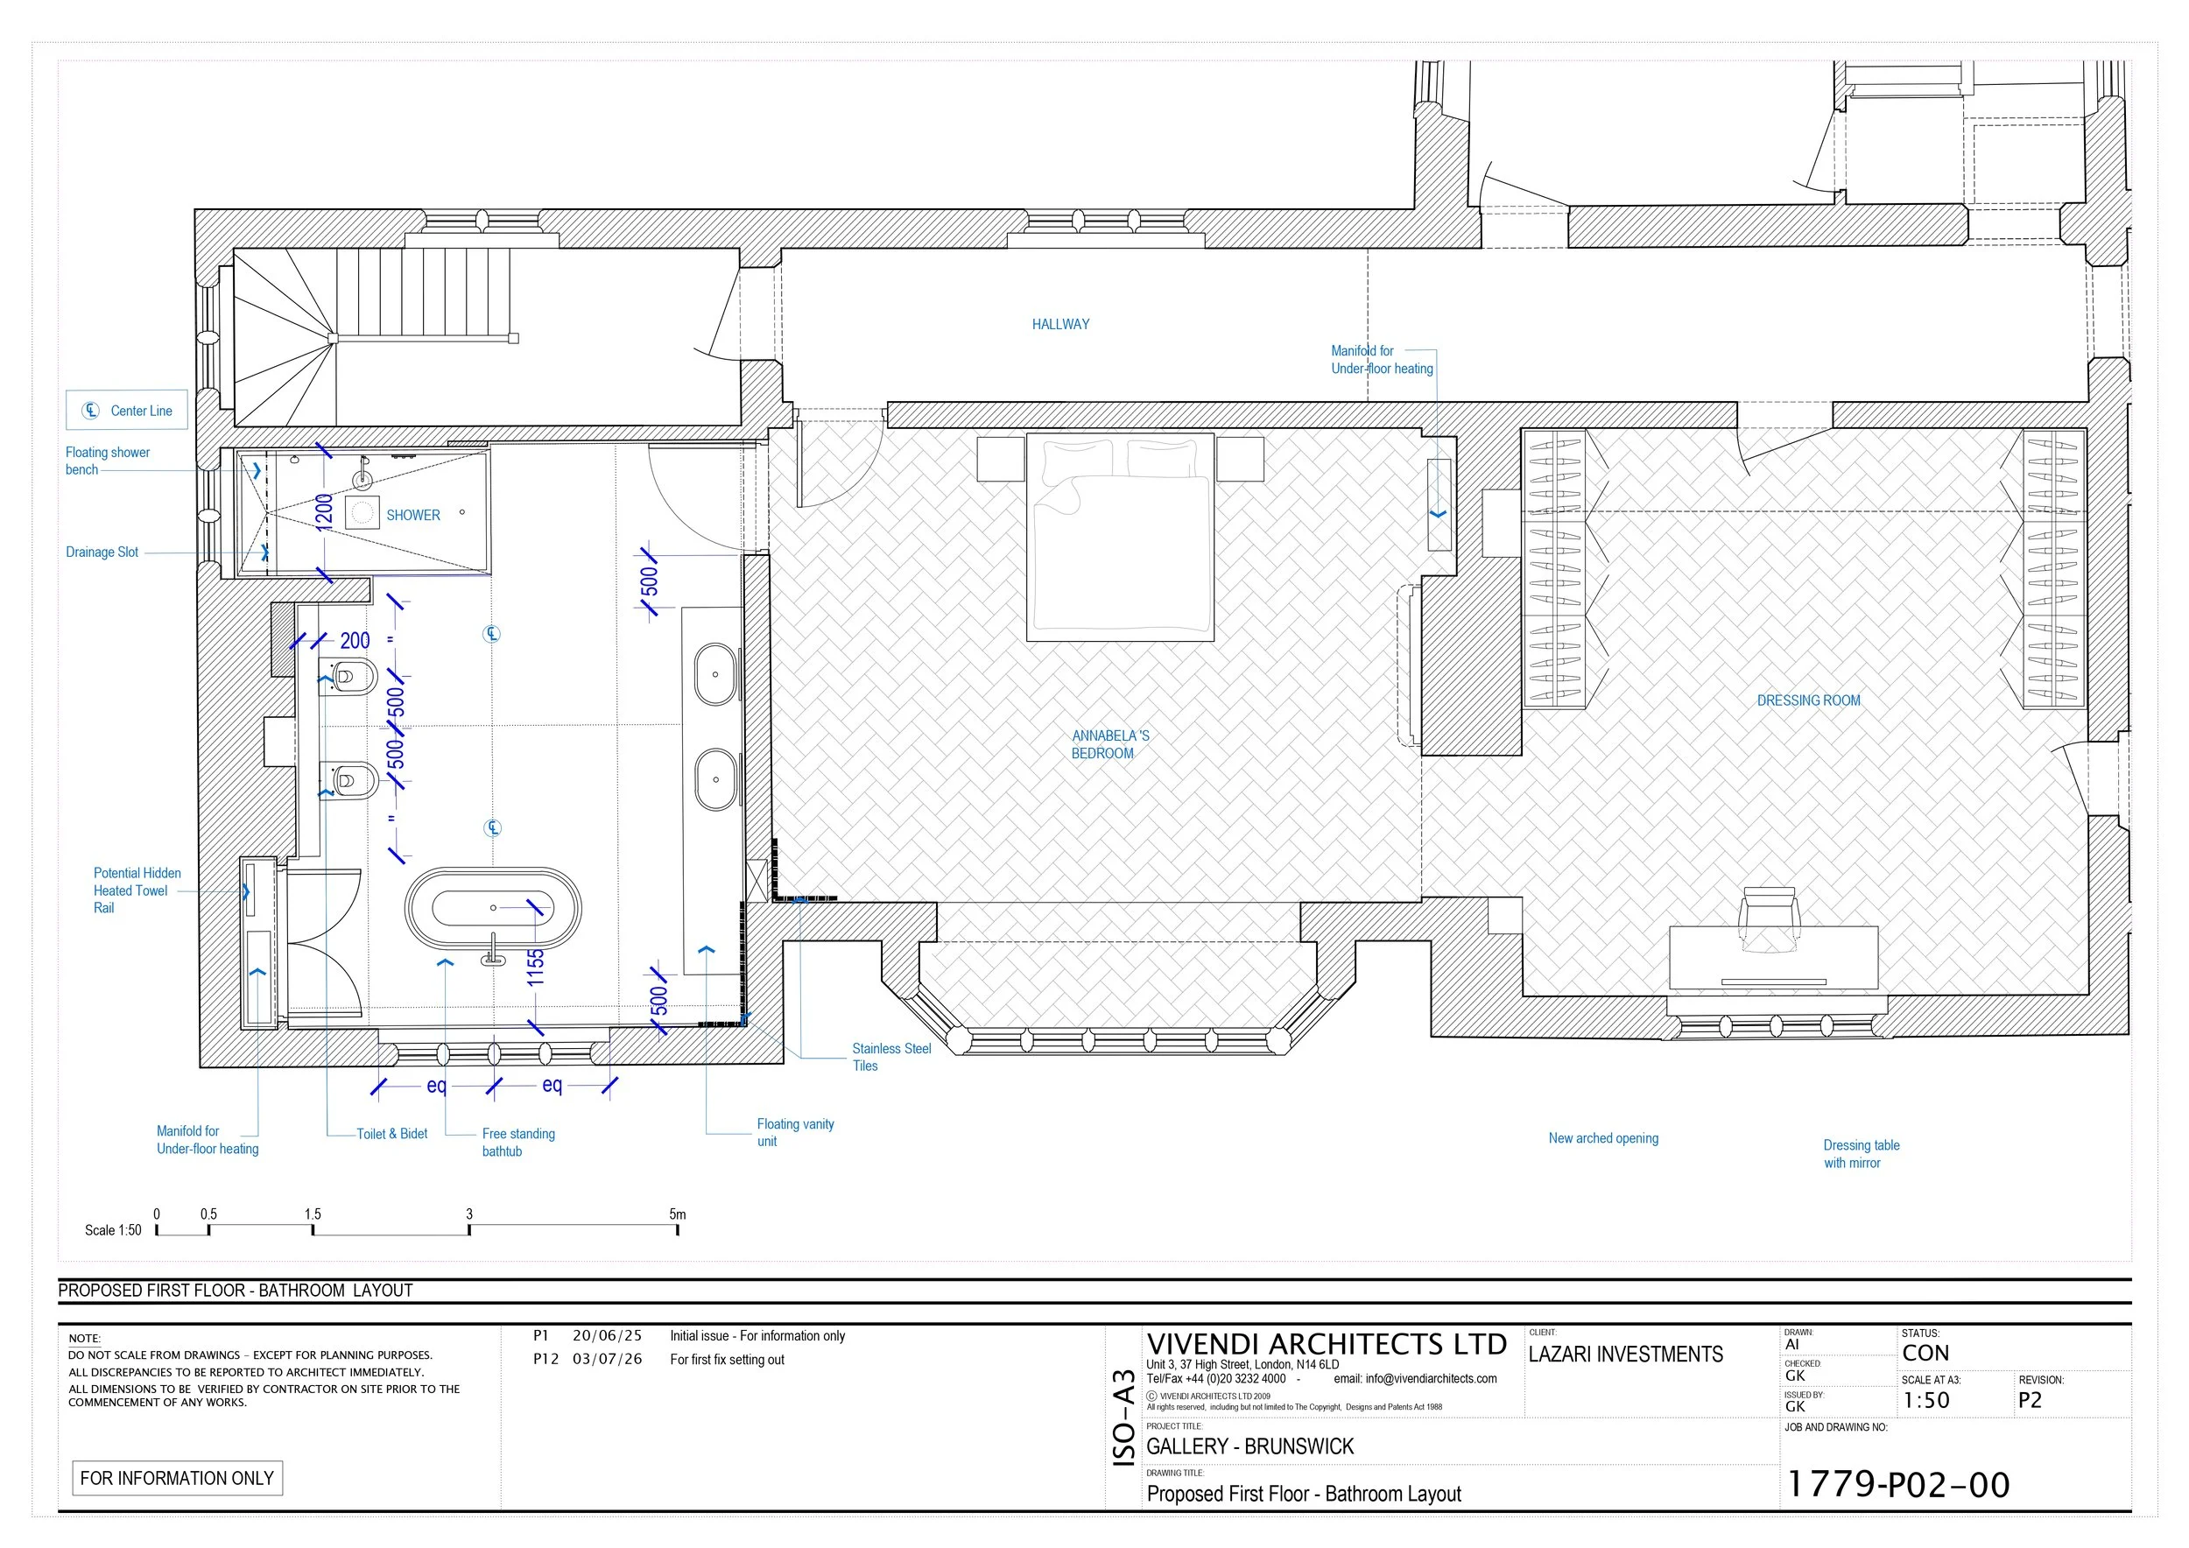
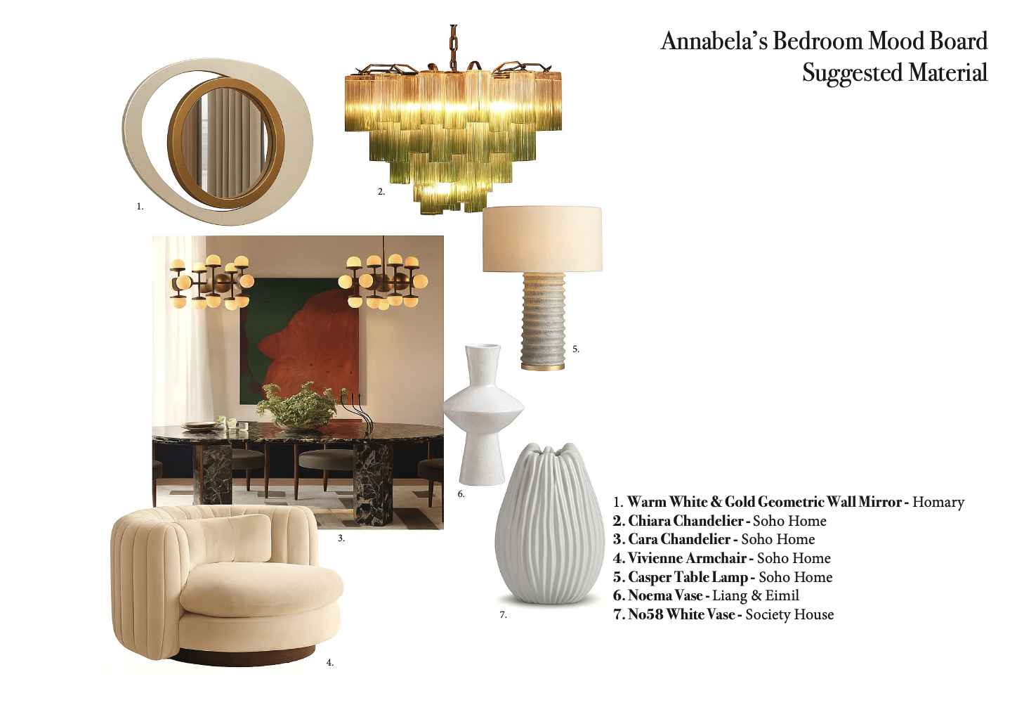
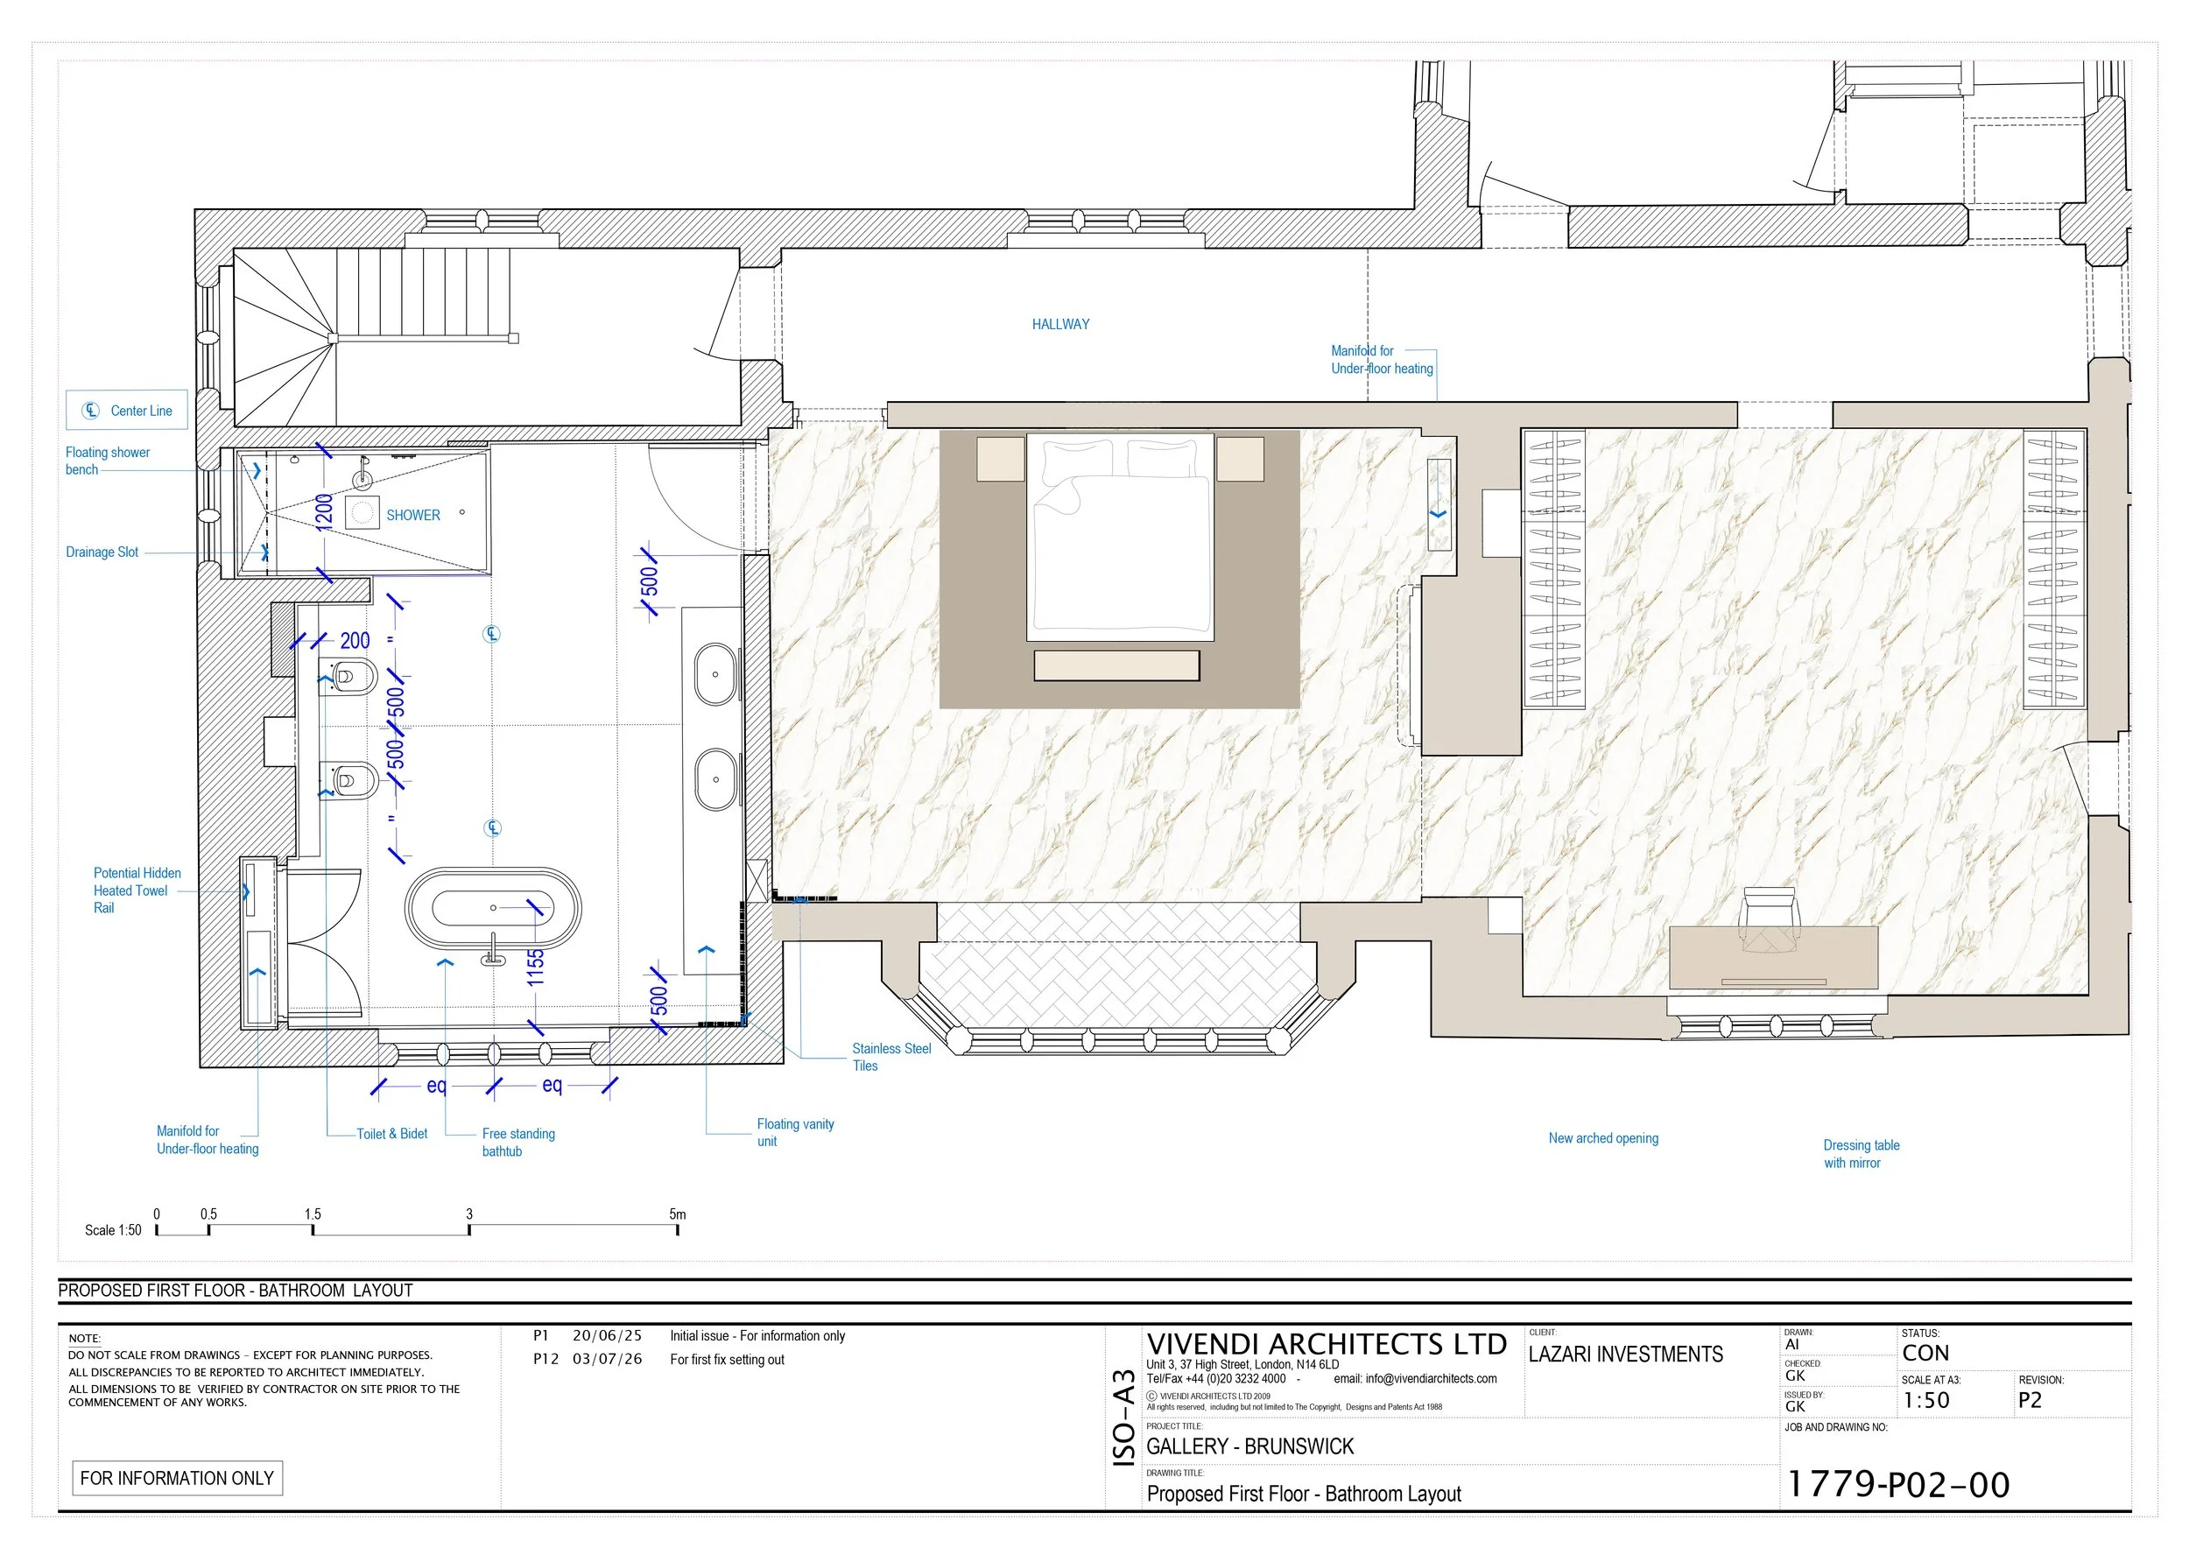
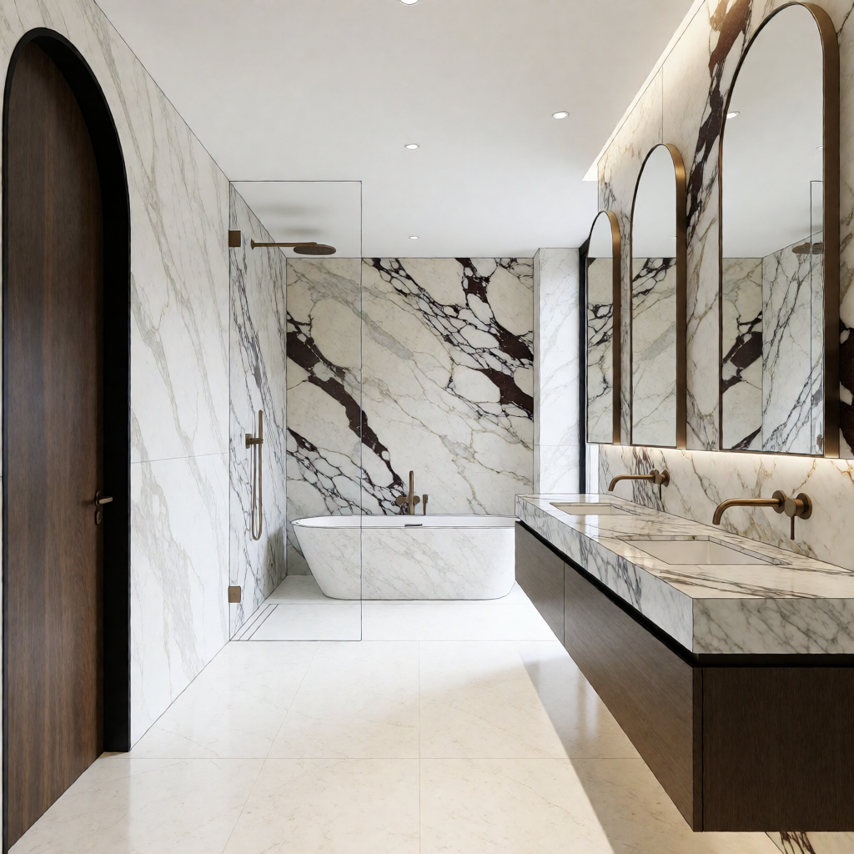
During my internship with Studio 29, a project I worked on was an ensuite bedroom designed alongside architects from Vivendi Architects for a property in Surrey. Throughout my internship I worked on a number of projects developed by Lazari Investments including the Lazari Building on New Bond St and Brook St, in London. The Surrey Home is a project designed for Lazari Investments. On this project I designed the interior for the bedroom, first exploring my concept on Adobe Photoshop, overlaying the floor plan designed from the Vivendi Architectural team. To develop this project, I also developed architectural renders alongside the development of the different sections, elevations and floor plans. Working at a Lighting Design company such as Studio 29, gave me the opportunity to grow my design skills, and establish a lighting design concept for both the ensuite and bedroom. This included embedding lighting strips on the panel behind and beside the bed, as well as a ceiling light and spotlights in the bedroom. For the ensuite, down-lights, and strip lights below the mirrors created a warm ambience to complement the surrounding marble interior.
The Surrey Home.
Bedroom Plans
-
![]()
Ensuite Elevation 1
-
![]()
Ensuite Elevation 2
-
![]()
Ensuite Elevation 3
-
![]()
Ensuite Elevation 4
-
![]()
Ensuite Elevation 5
-
![]()
Ensuite Elevation 6
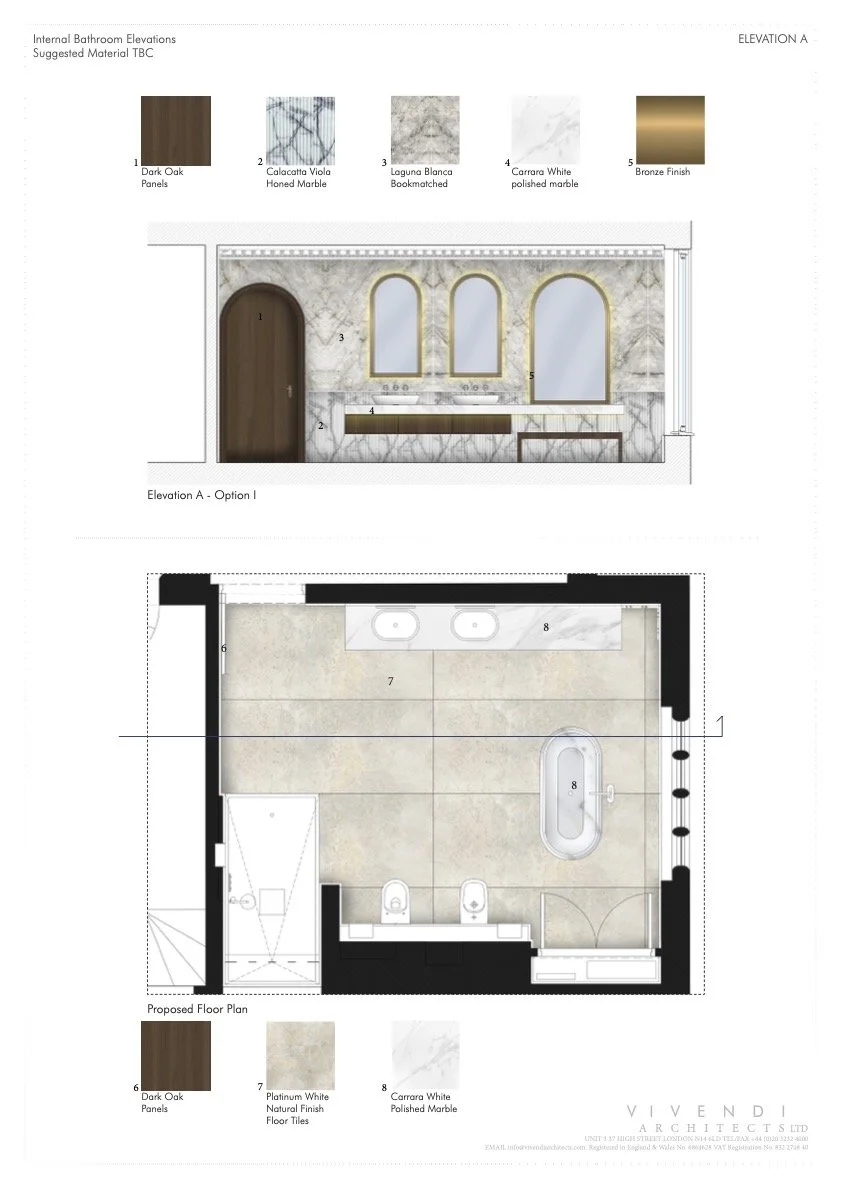
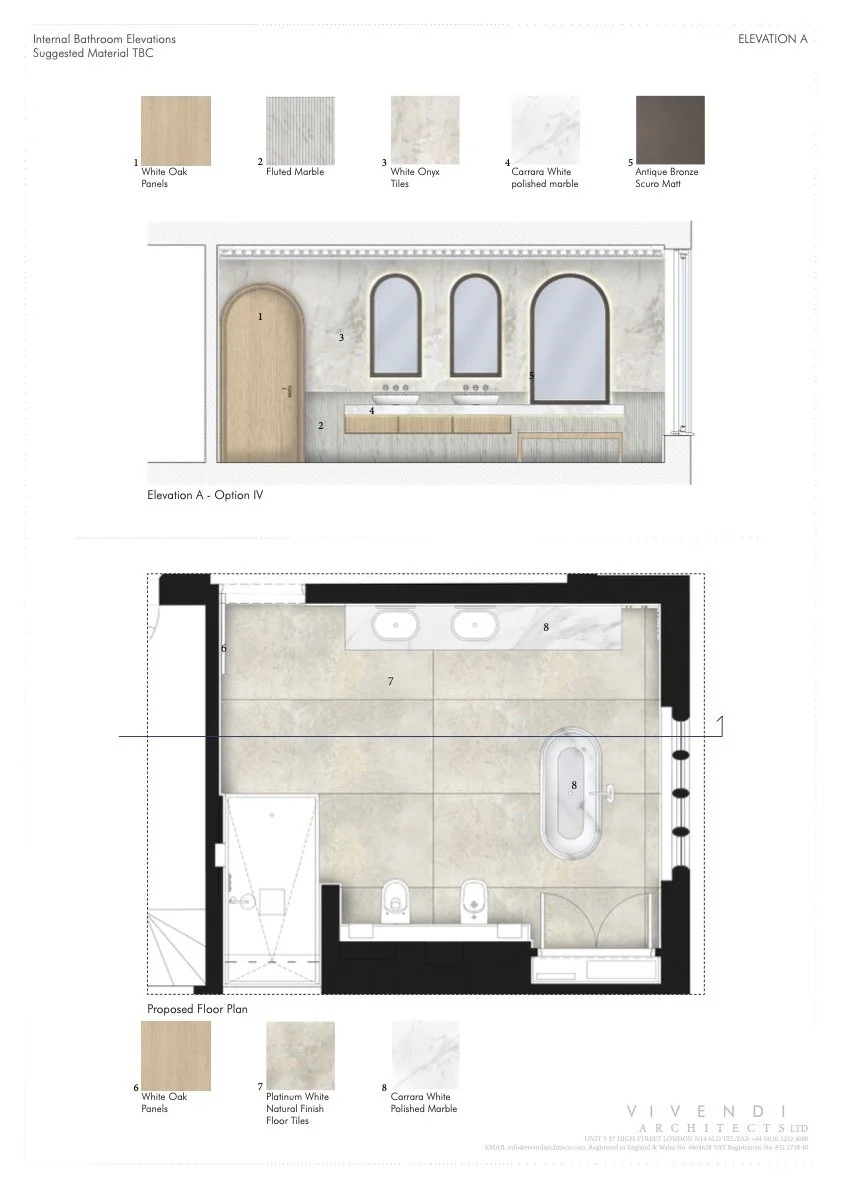
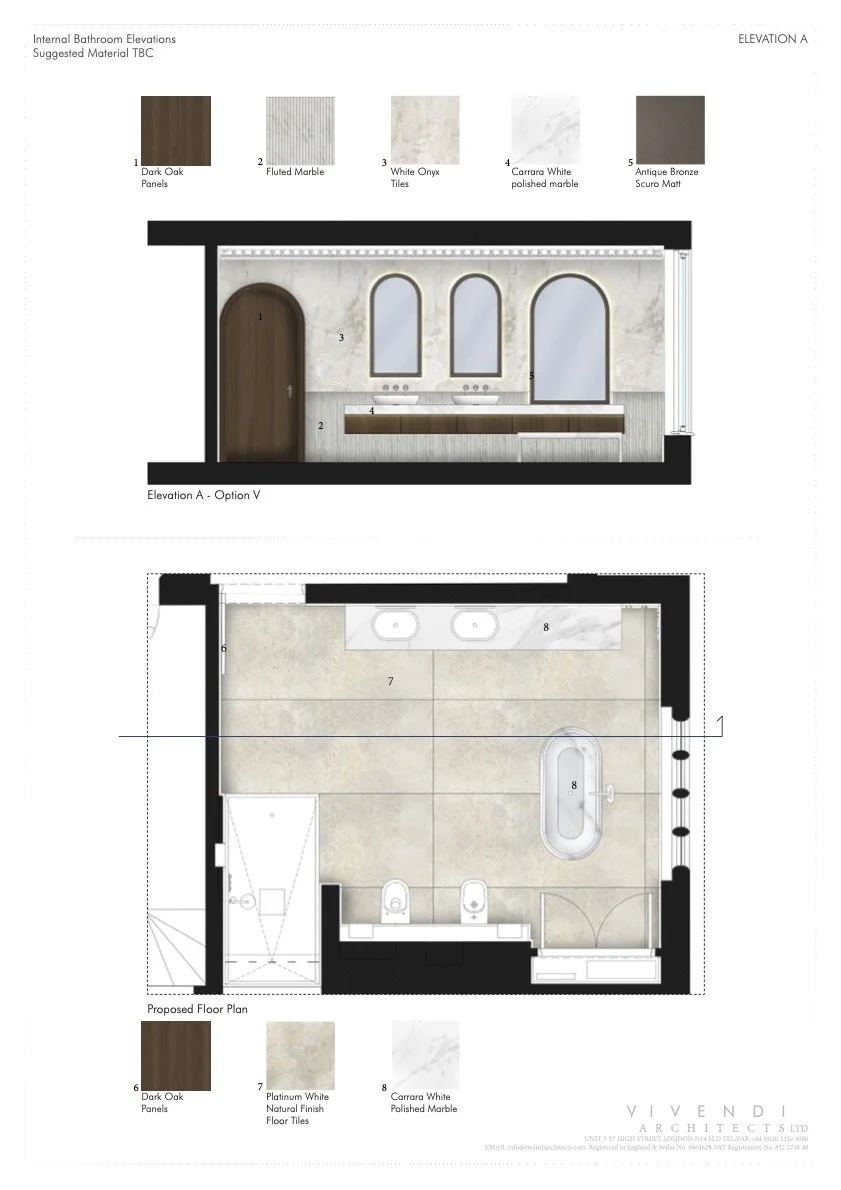
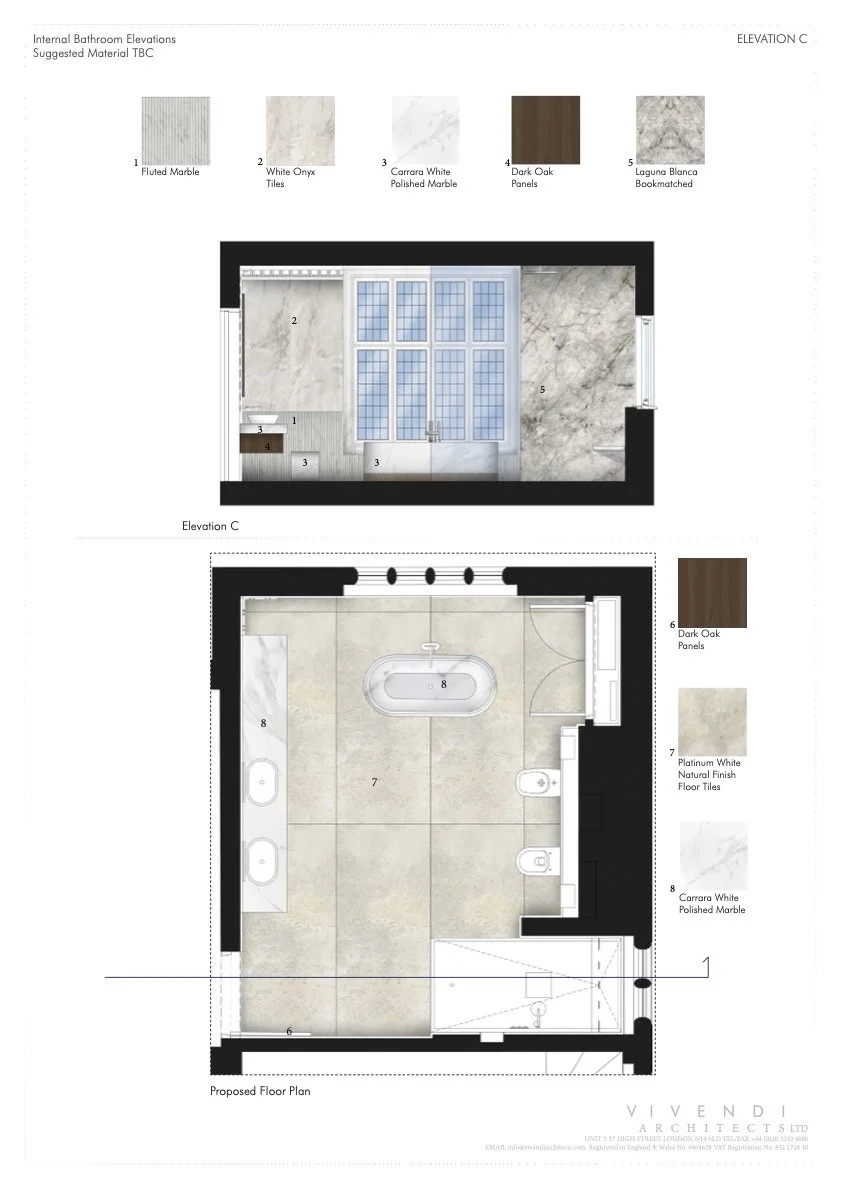
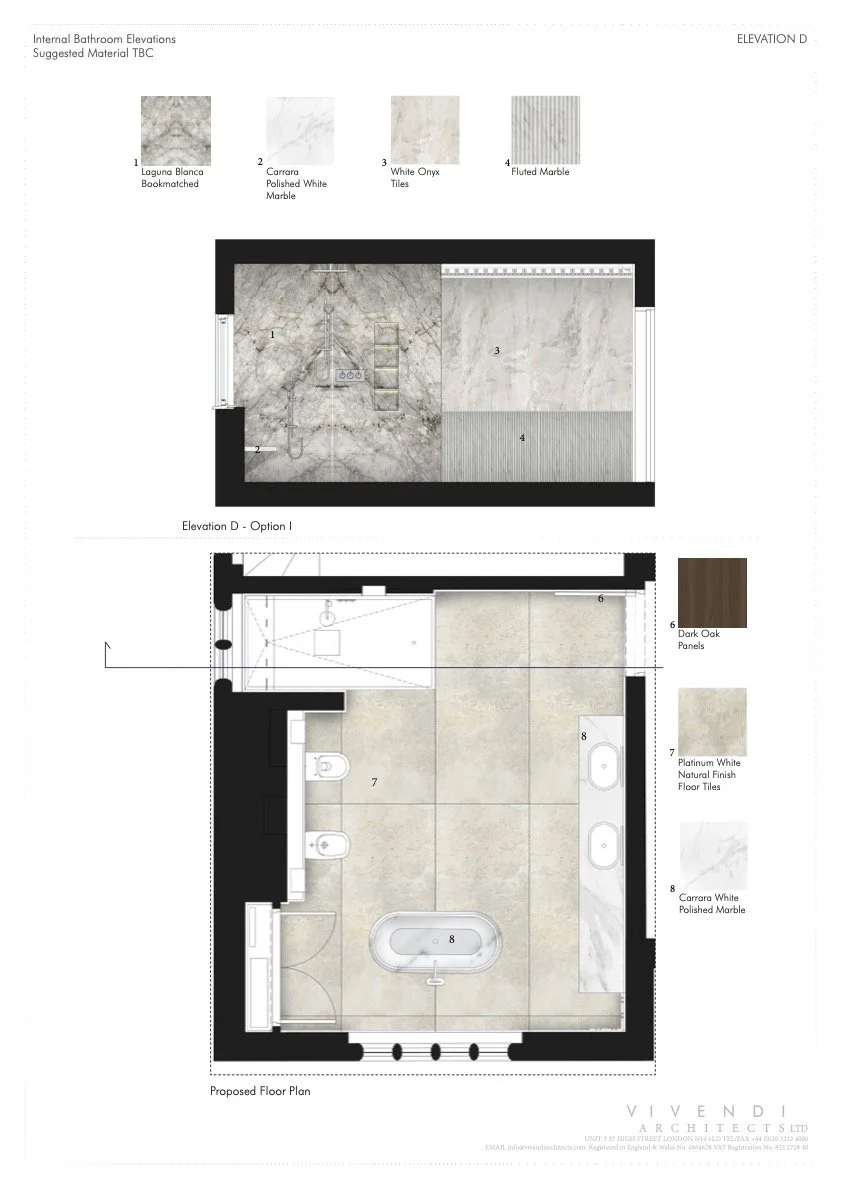
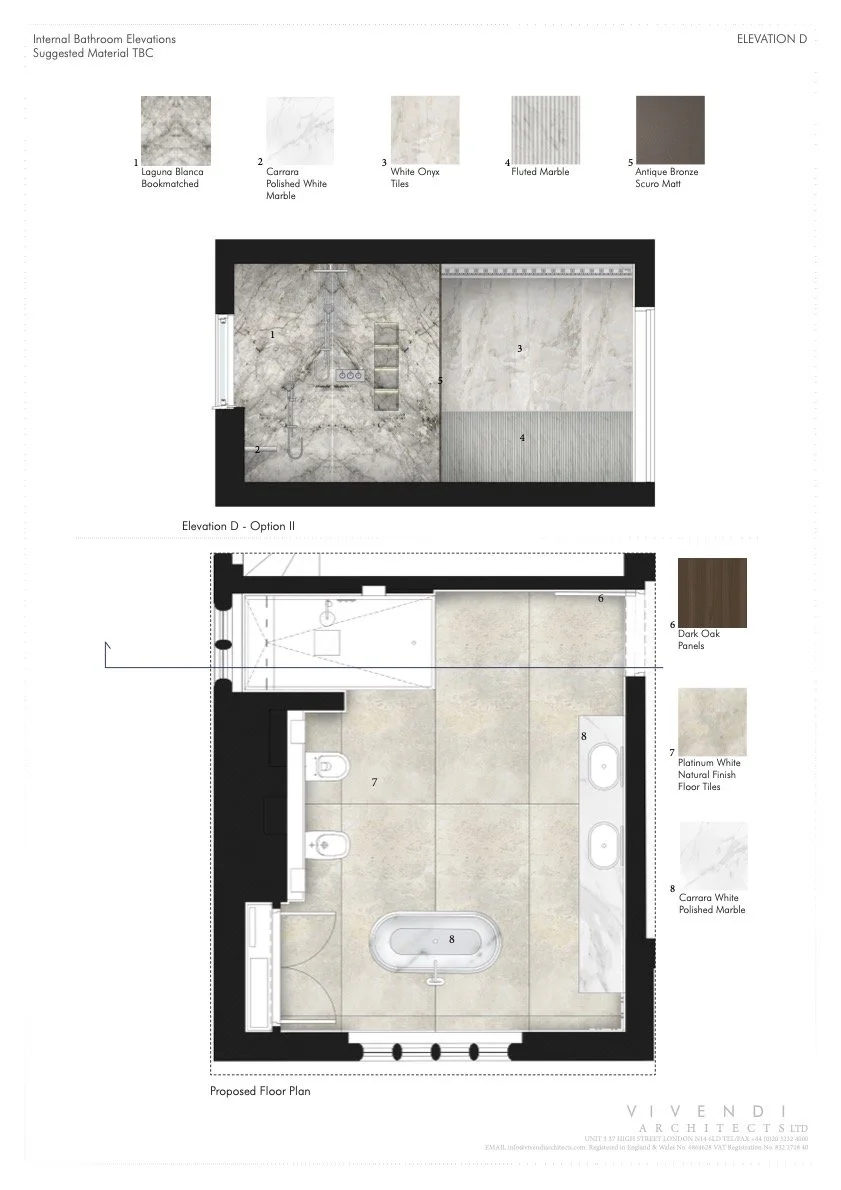
Ensuite Development
For this project, it was essential that the bedroom and ensuite formed a relationship aesthetically, rather than compete. The client wanted a marble finish, therefore prior to developing the renders, a series of plans, and elevations were explored, experimenting with different marble finishings, and materials, before finalising the design.

-
![]()
Bedroom Render Development
-
![]()
Final Bedroom Render Proposal
-
![]()
Ensuite Render Development
-
![]()
Final Ensuite Render Proposal