R i t u a l e s M a t e r i a l e s
Location
London, UK
Sector
Commercial
What I Did
Interior Architectural Project Proposal, BA:ISD
“A Victorian landmark space for cultivation, learning and community connection”
Galería Latino Caribeña y Americana
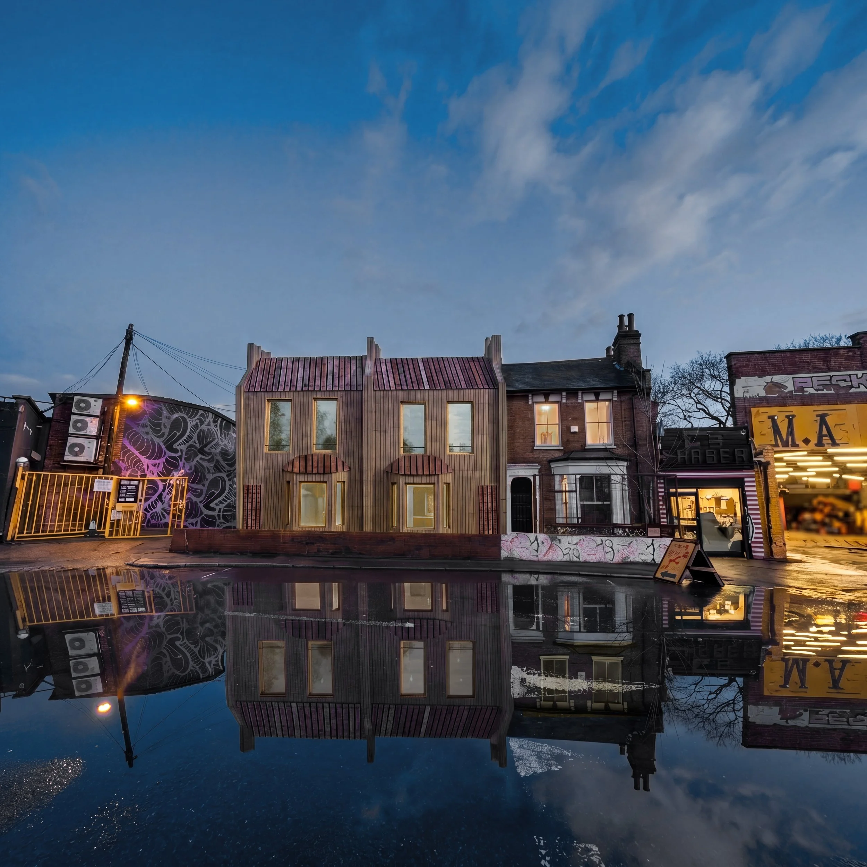
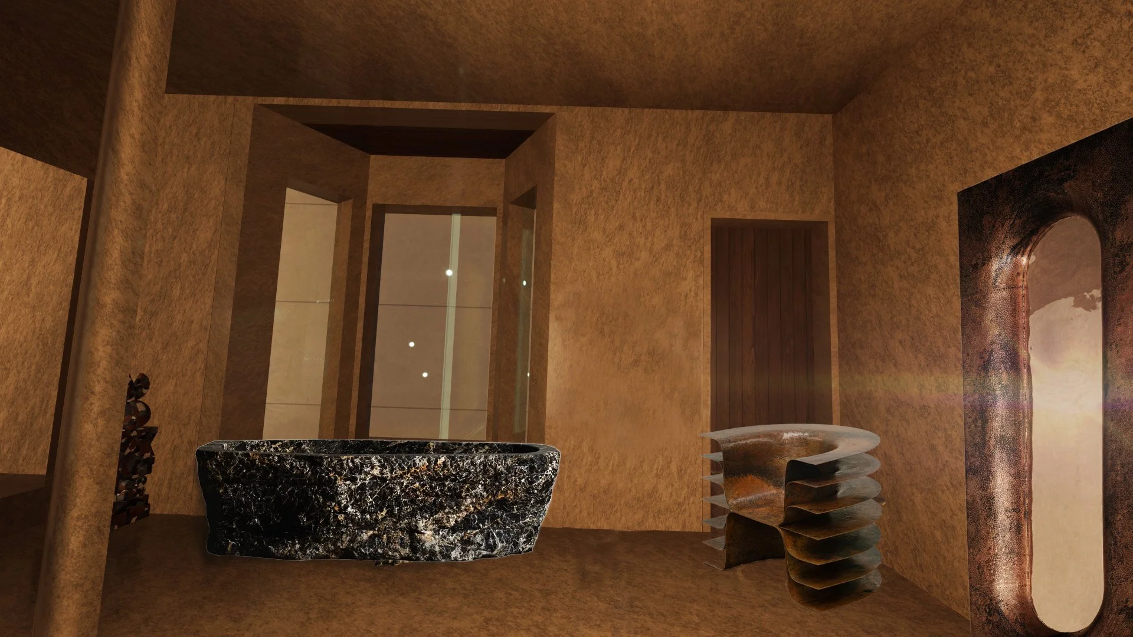
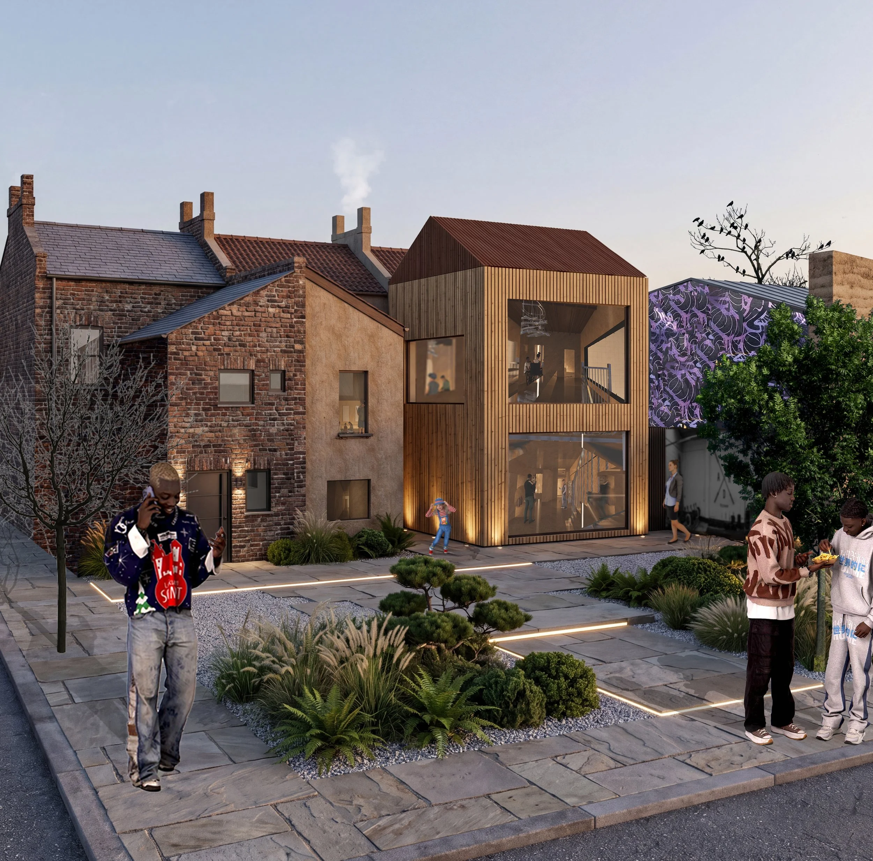
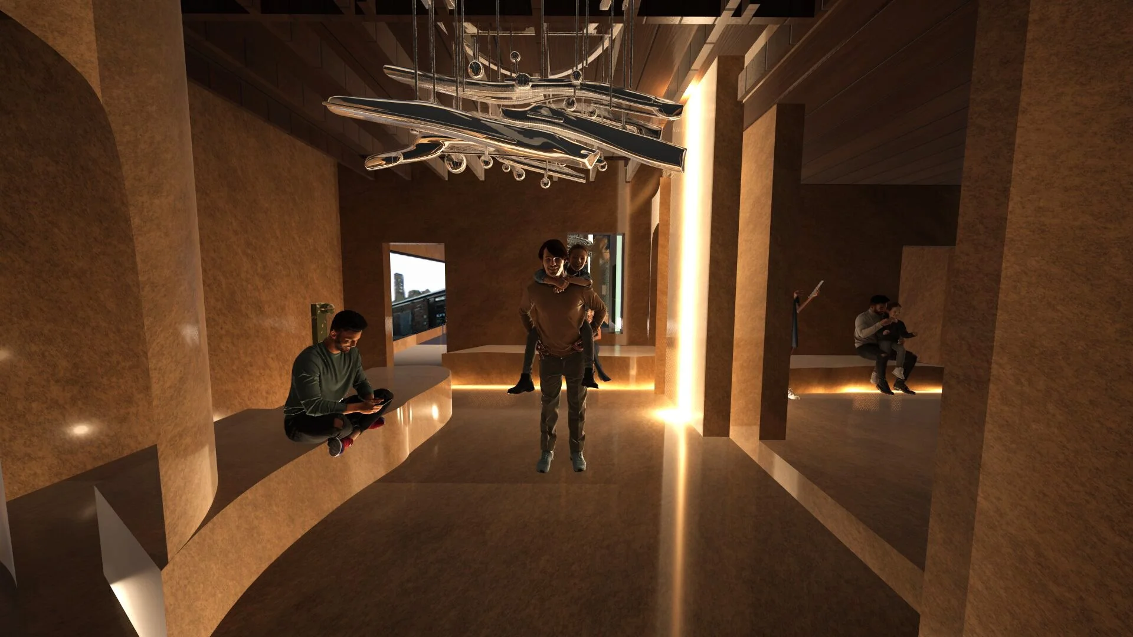
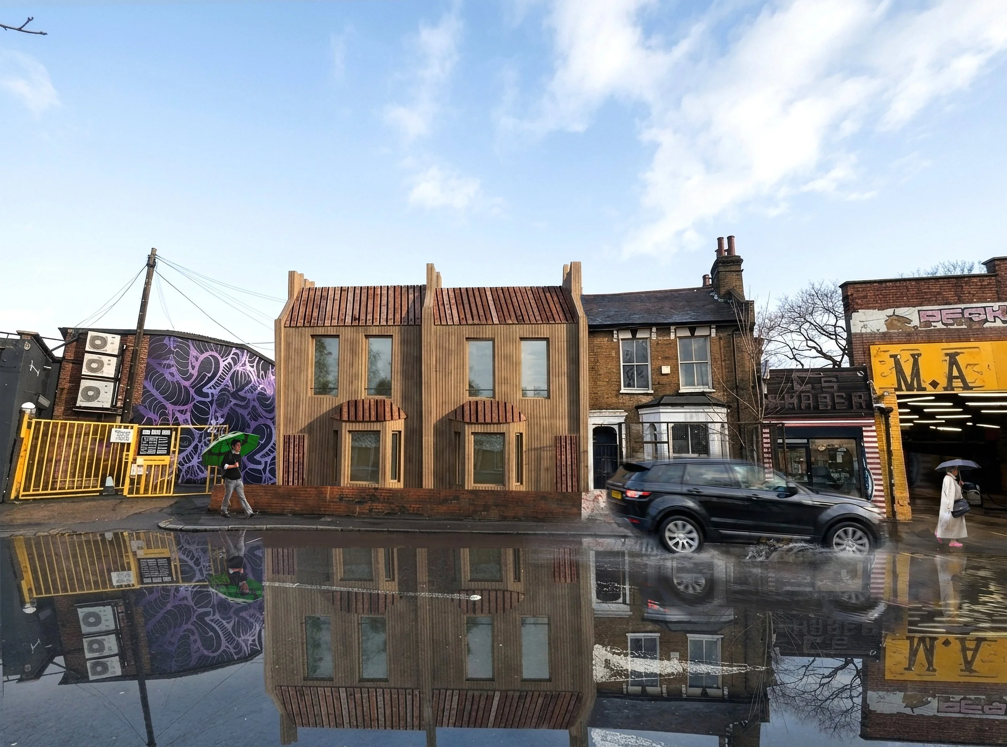
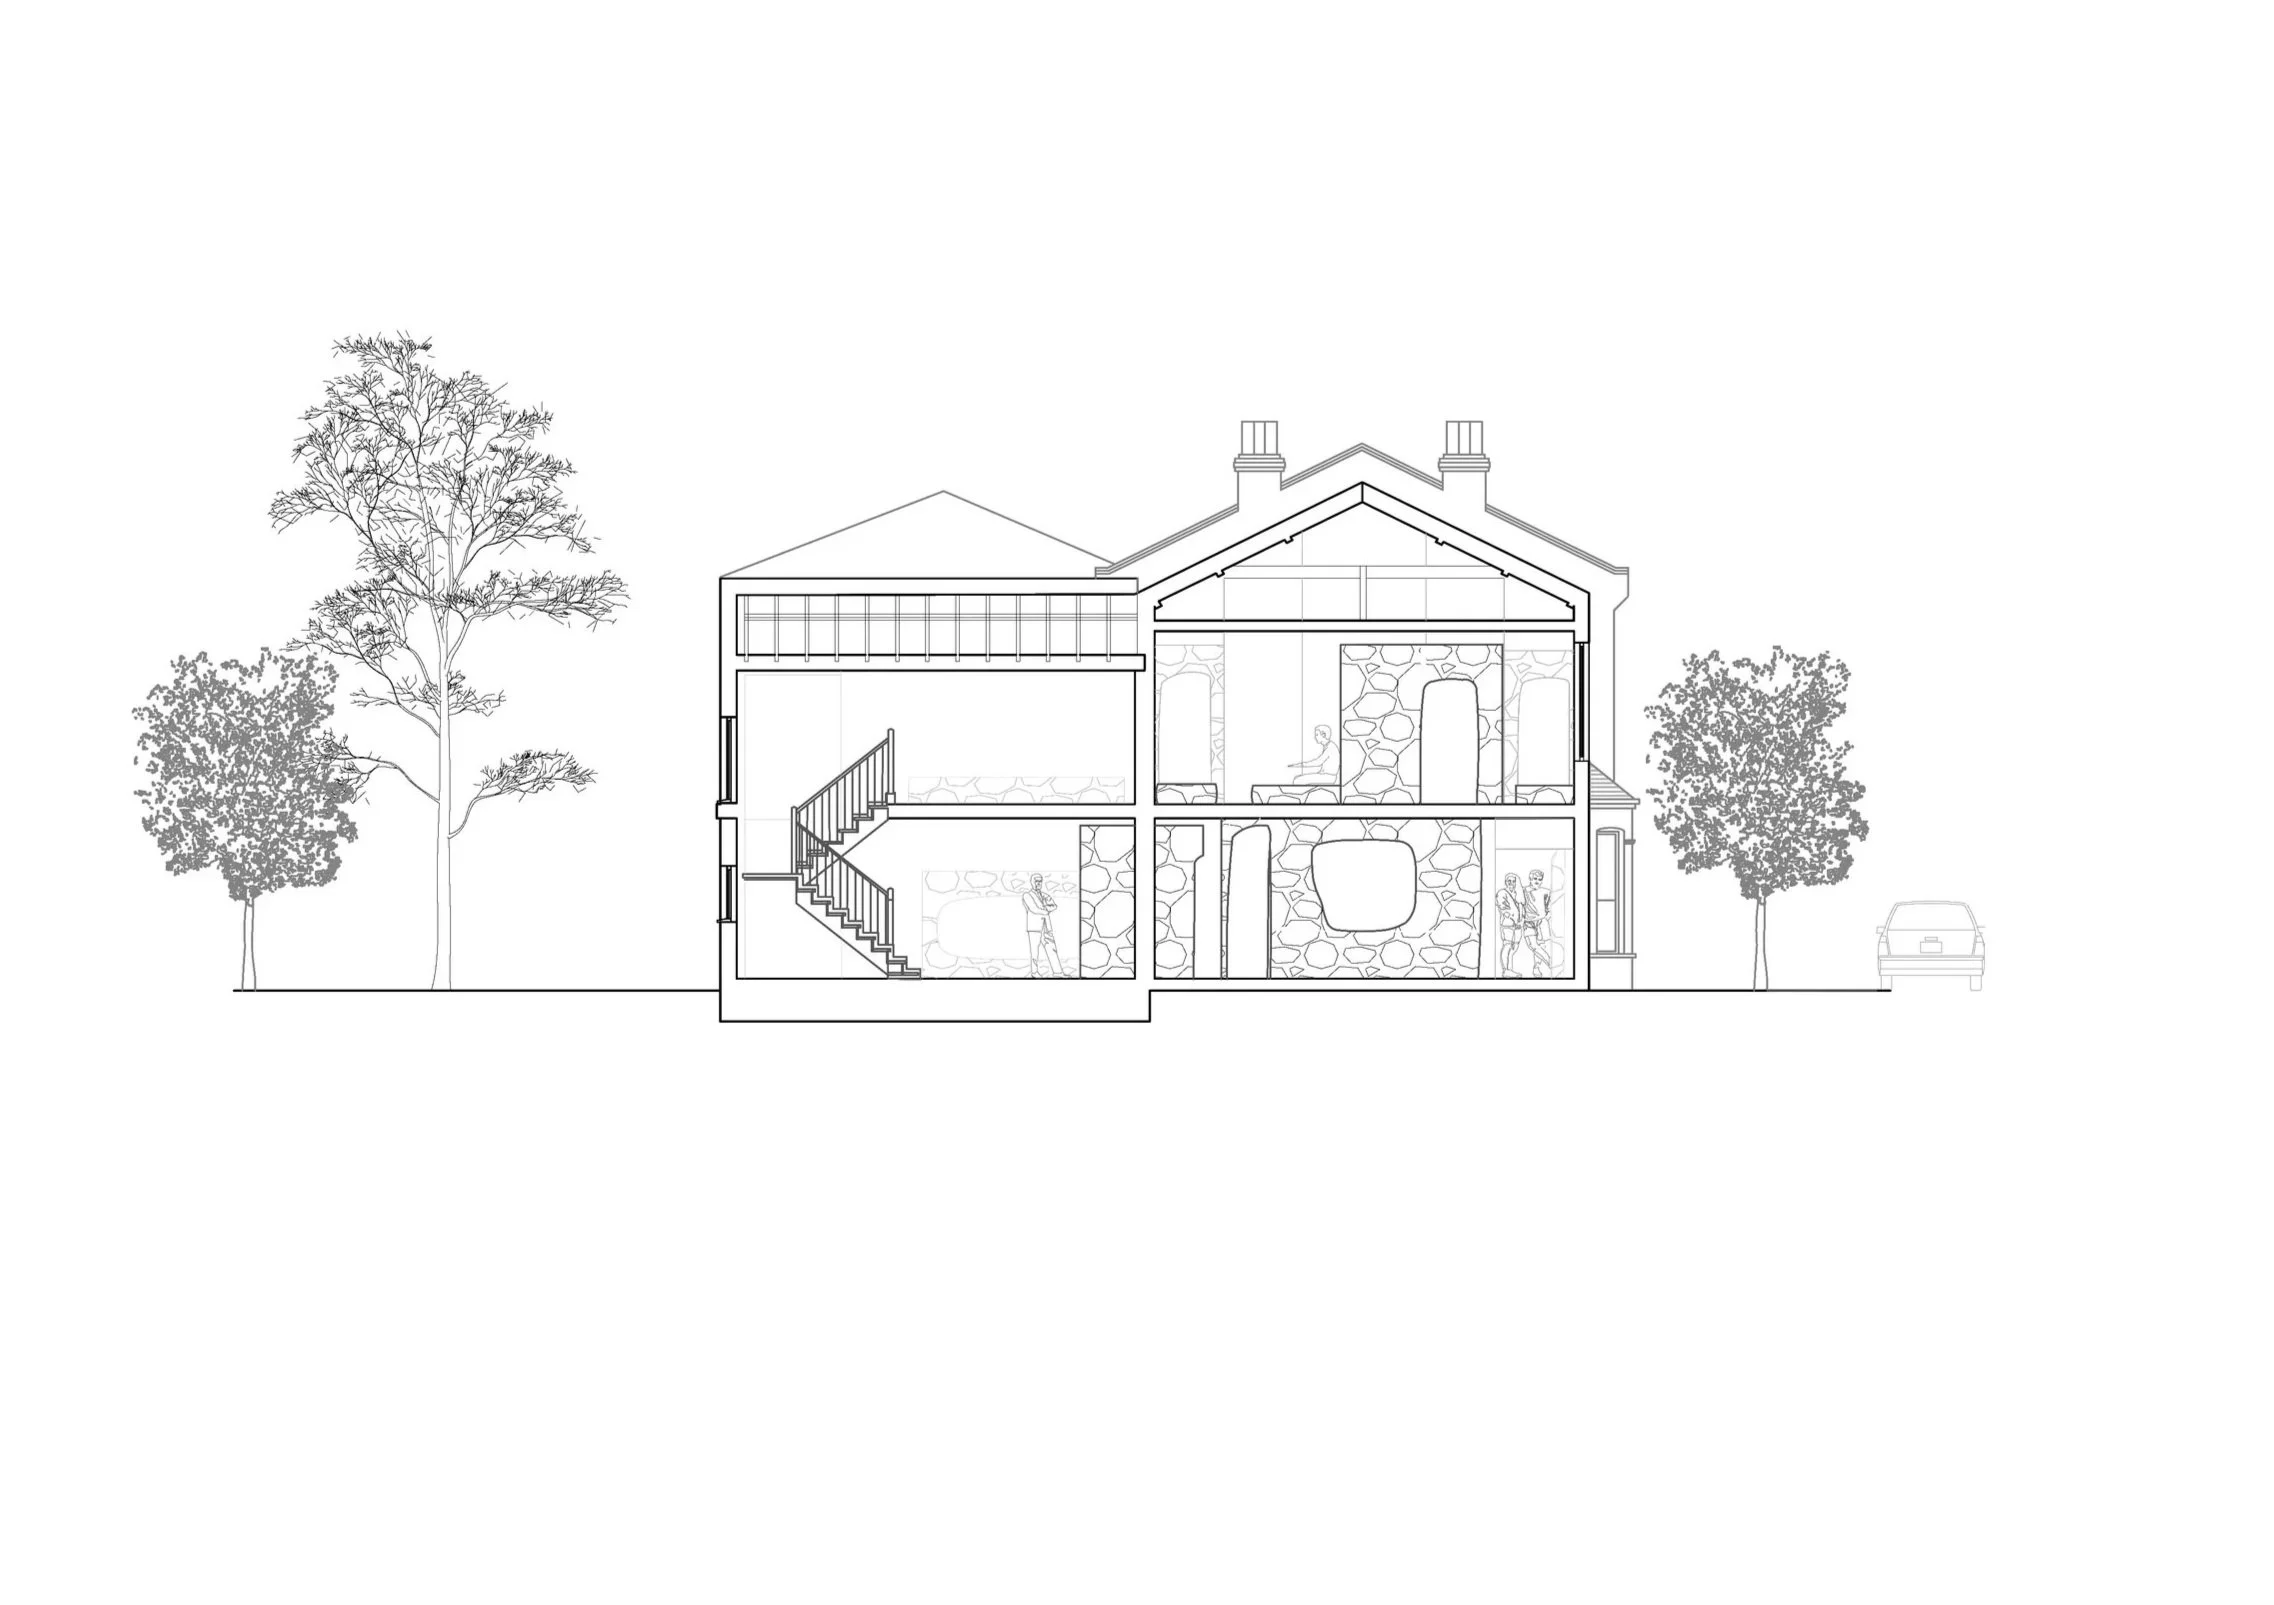
My final project studying BA Interior & Spatial Design at University of the Arts London, reflected on how one may acquire space while integrating with materials. With on going conversations on eco and socio environments, I envisioned turning Peckham Safe House 2 (an abandoned Victorian building in Peckham, London) into a public gallery where the exhibition becomes established in the architectural frame work. This exhibition dedicated to showcasing Latin American and Caribbean designers, focuses on establishing fragments of indigenous cave systems, which become a threshold to display the exhibits. Throughout this project I was interested in the original street design of the space, where 3 Victorian houses once stood parallel to each other, before one was demolished. Thus, I rebuilt Safehouse 3 for this project, keeping the original Victorian facade, but designing an interactive maze with carved stone to connect to the vernacular, indigenous architecture in South America. I also established a bamboo external shell to surround the Victorian frame as a way of rebirthing the existing site.
About the Project
-
My final project for the BA Interior & Spatial Design at University of the Arts London explored how space can be reimagined through materiality, culture and the existing architectural framework. Responding to ongoing conversations surrounding environmental and social sustainability, I transformed Peckham Safe House 2, an abandoned Victorian building in Peckham, London, into a public exhibition space dedicated to Latin American and Caribbean designers. Inspired by fragments of indigenous cave systems, sculptural interventions form thresholds throughout the existing architecture, creating spaces in which the exhibition and building become intrinsically connected.
-
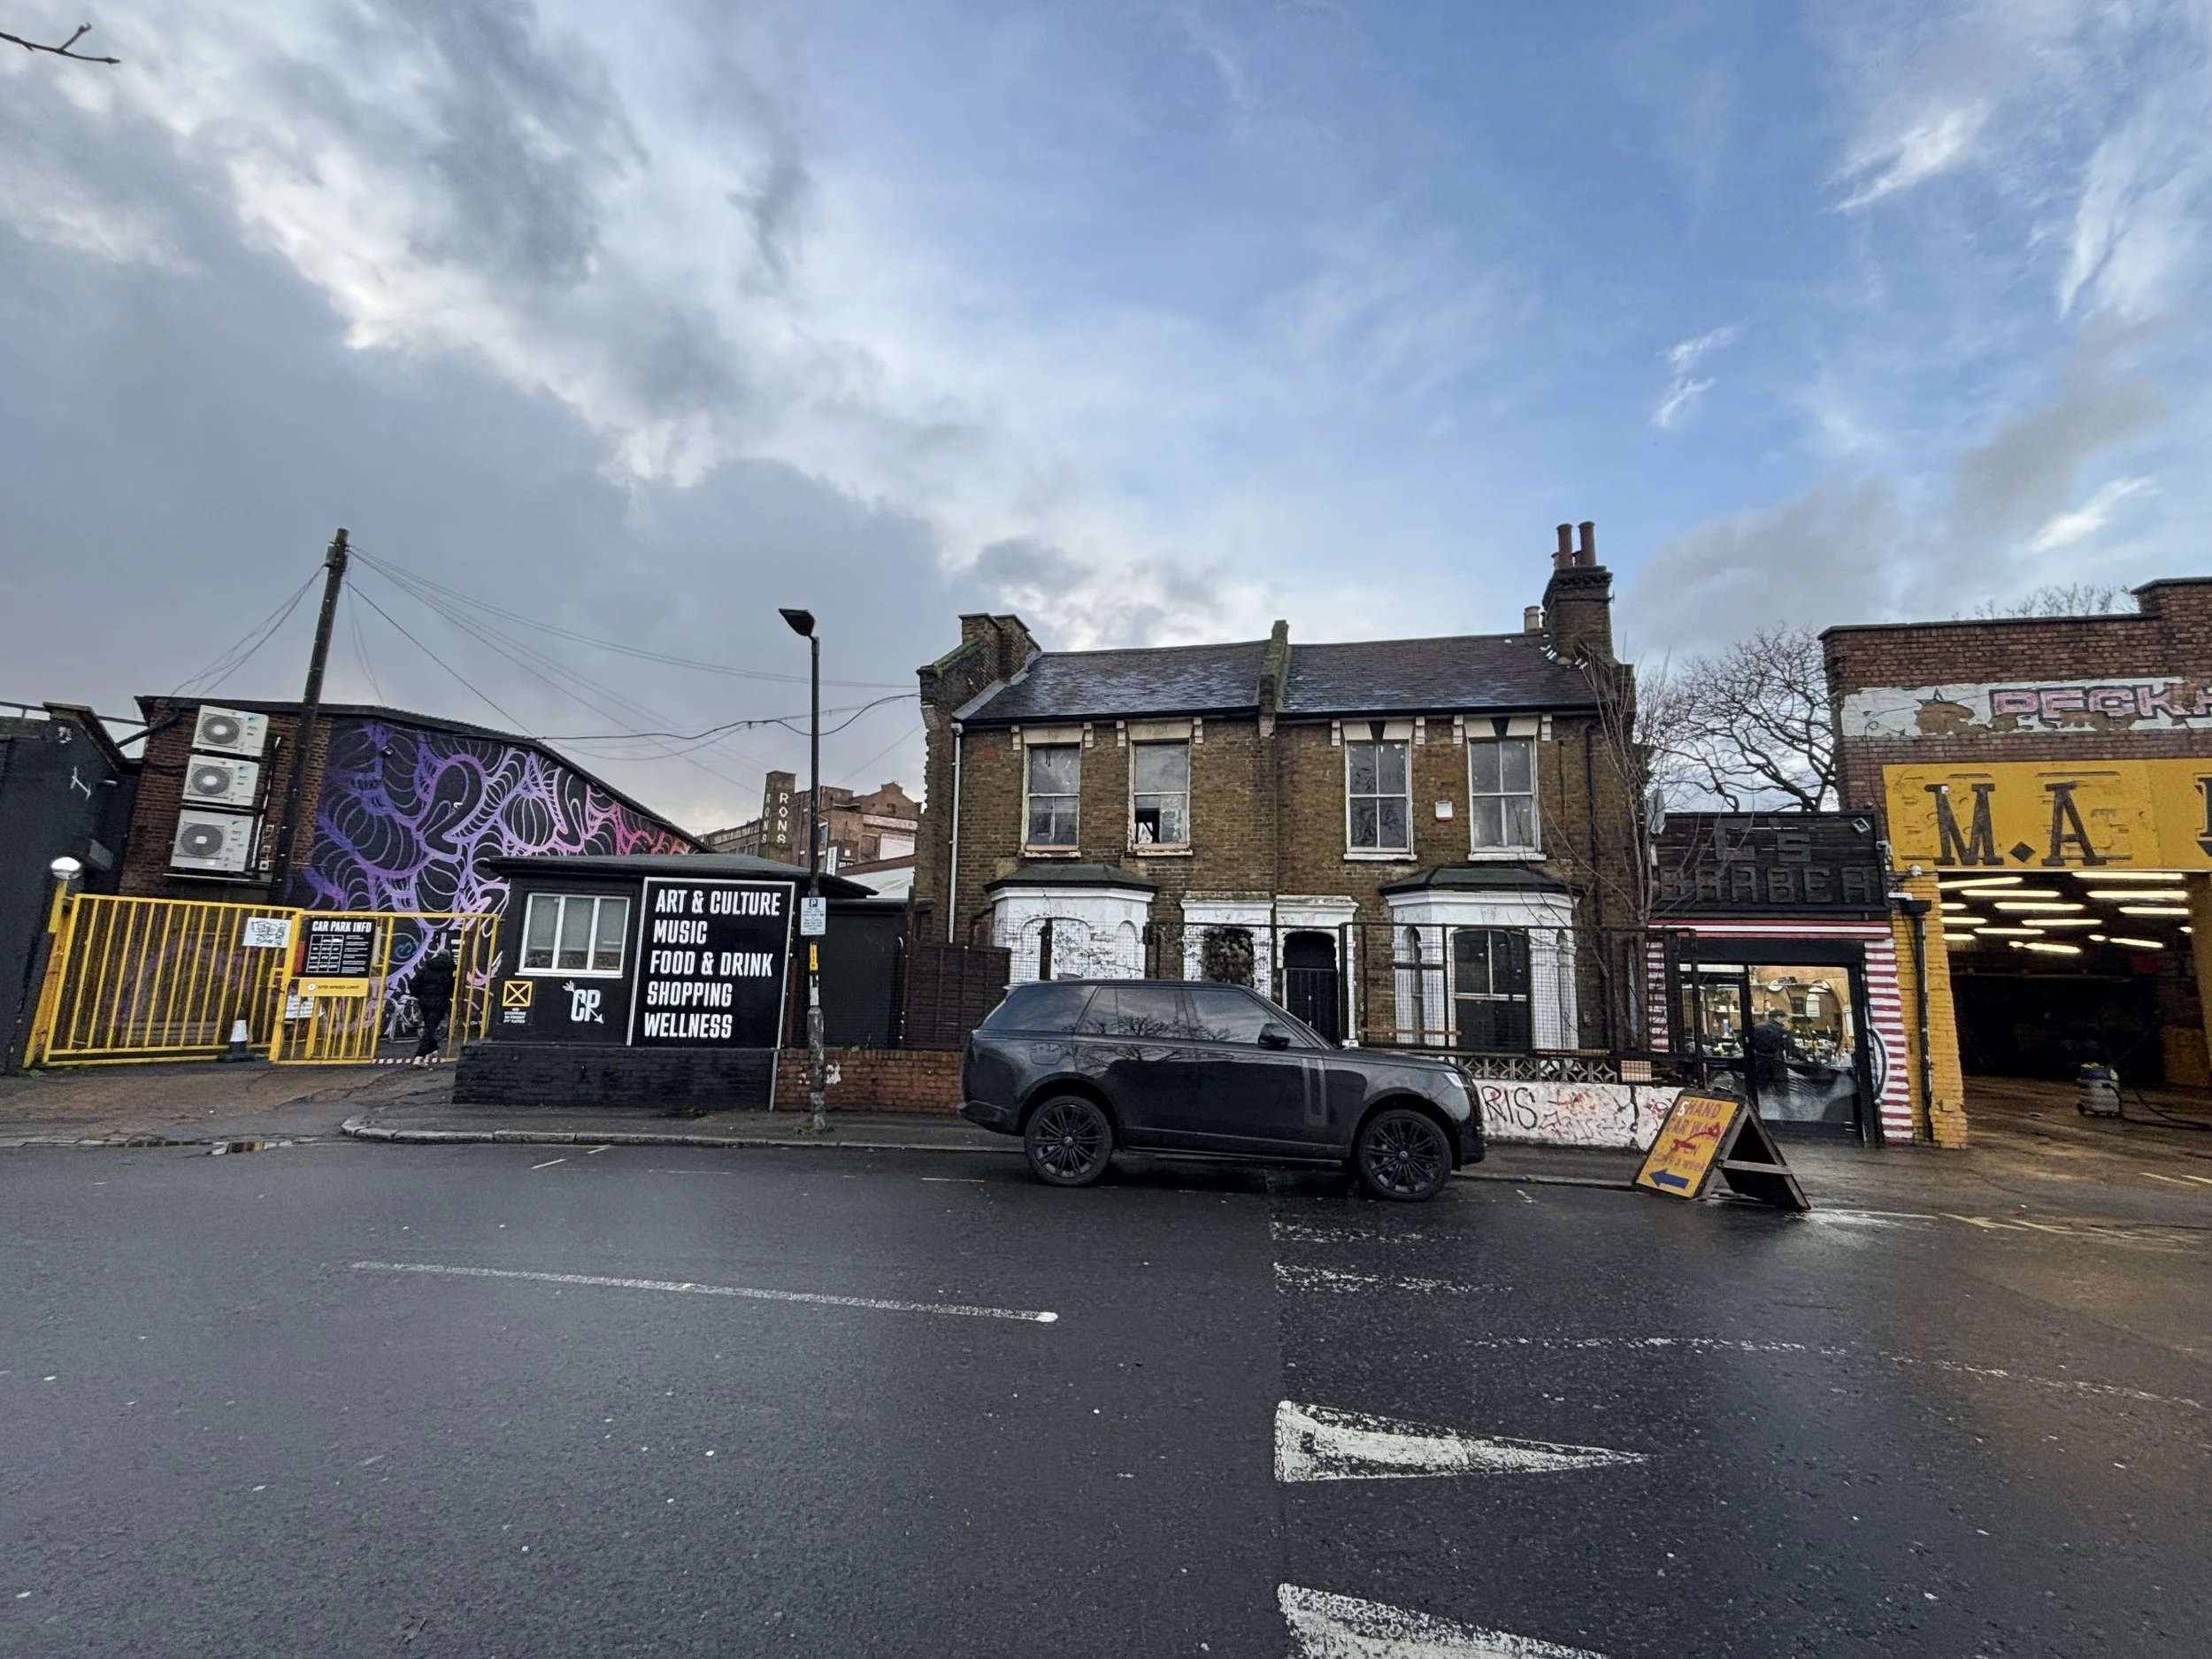
Throughout this project I was interested in the original street design of the space, where 3 Victorian houses once stood parallel to each other, before one was demolished. My dissertation, graded a First in, focused on post-colonialism and architectural design. Honouring my project to my heritage tracing back to slaves from both South America and the Caribbean, as well as British great-grandfathers who owned slaves, I had an uncomfortable conversation about being in a juxtaposition between the two.
-
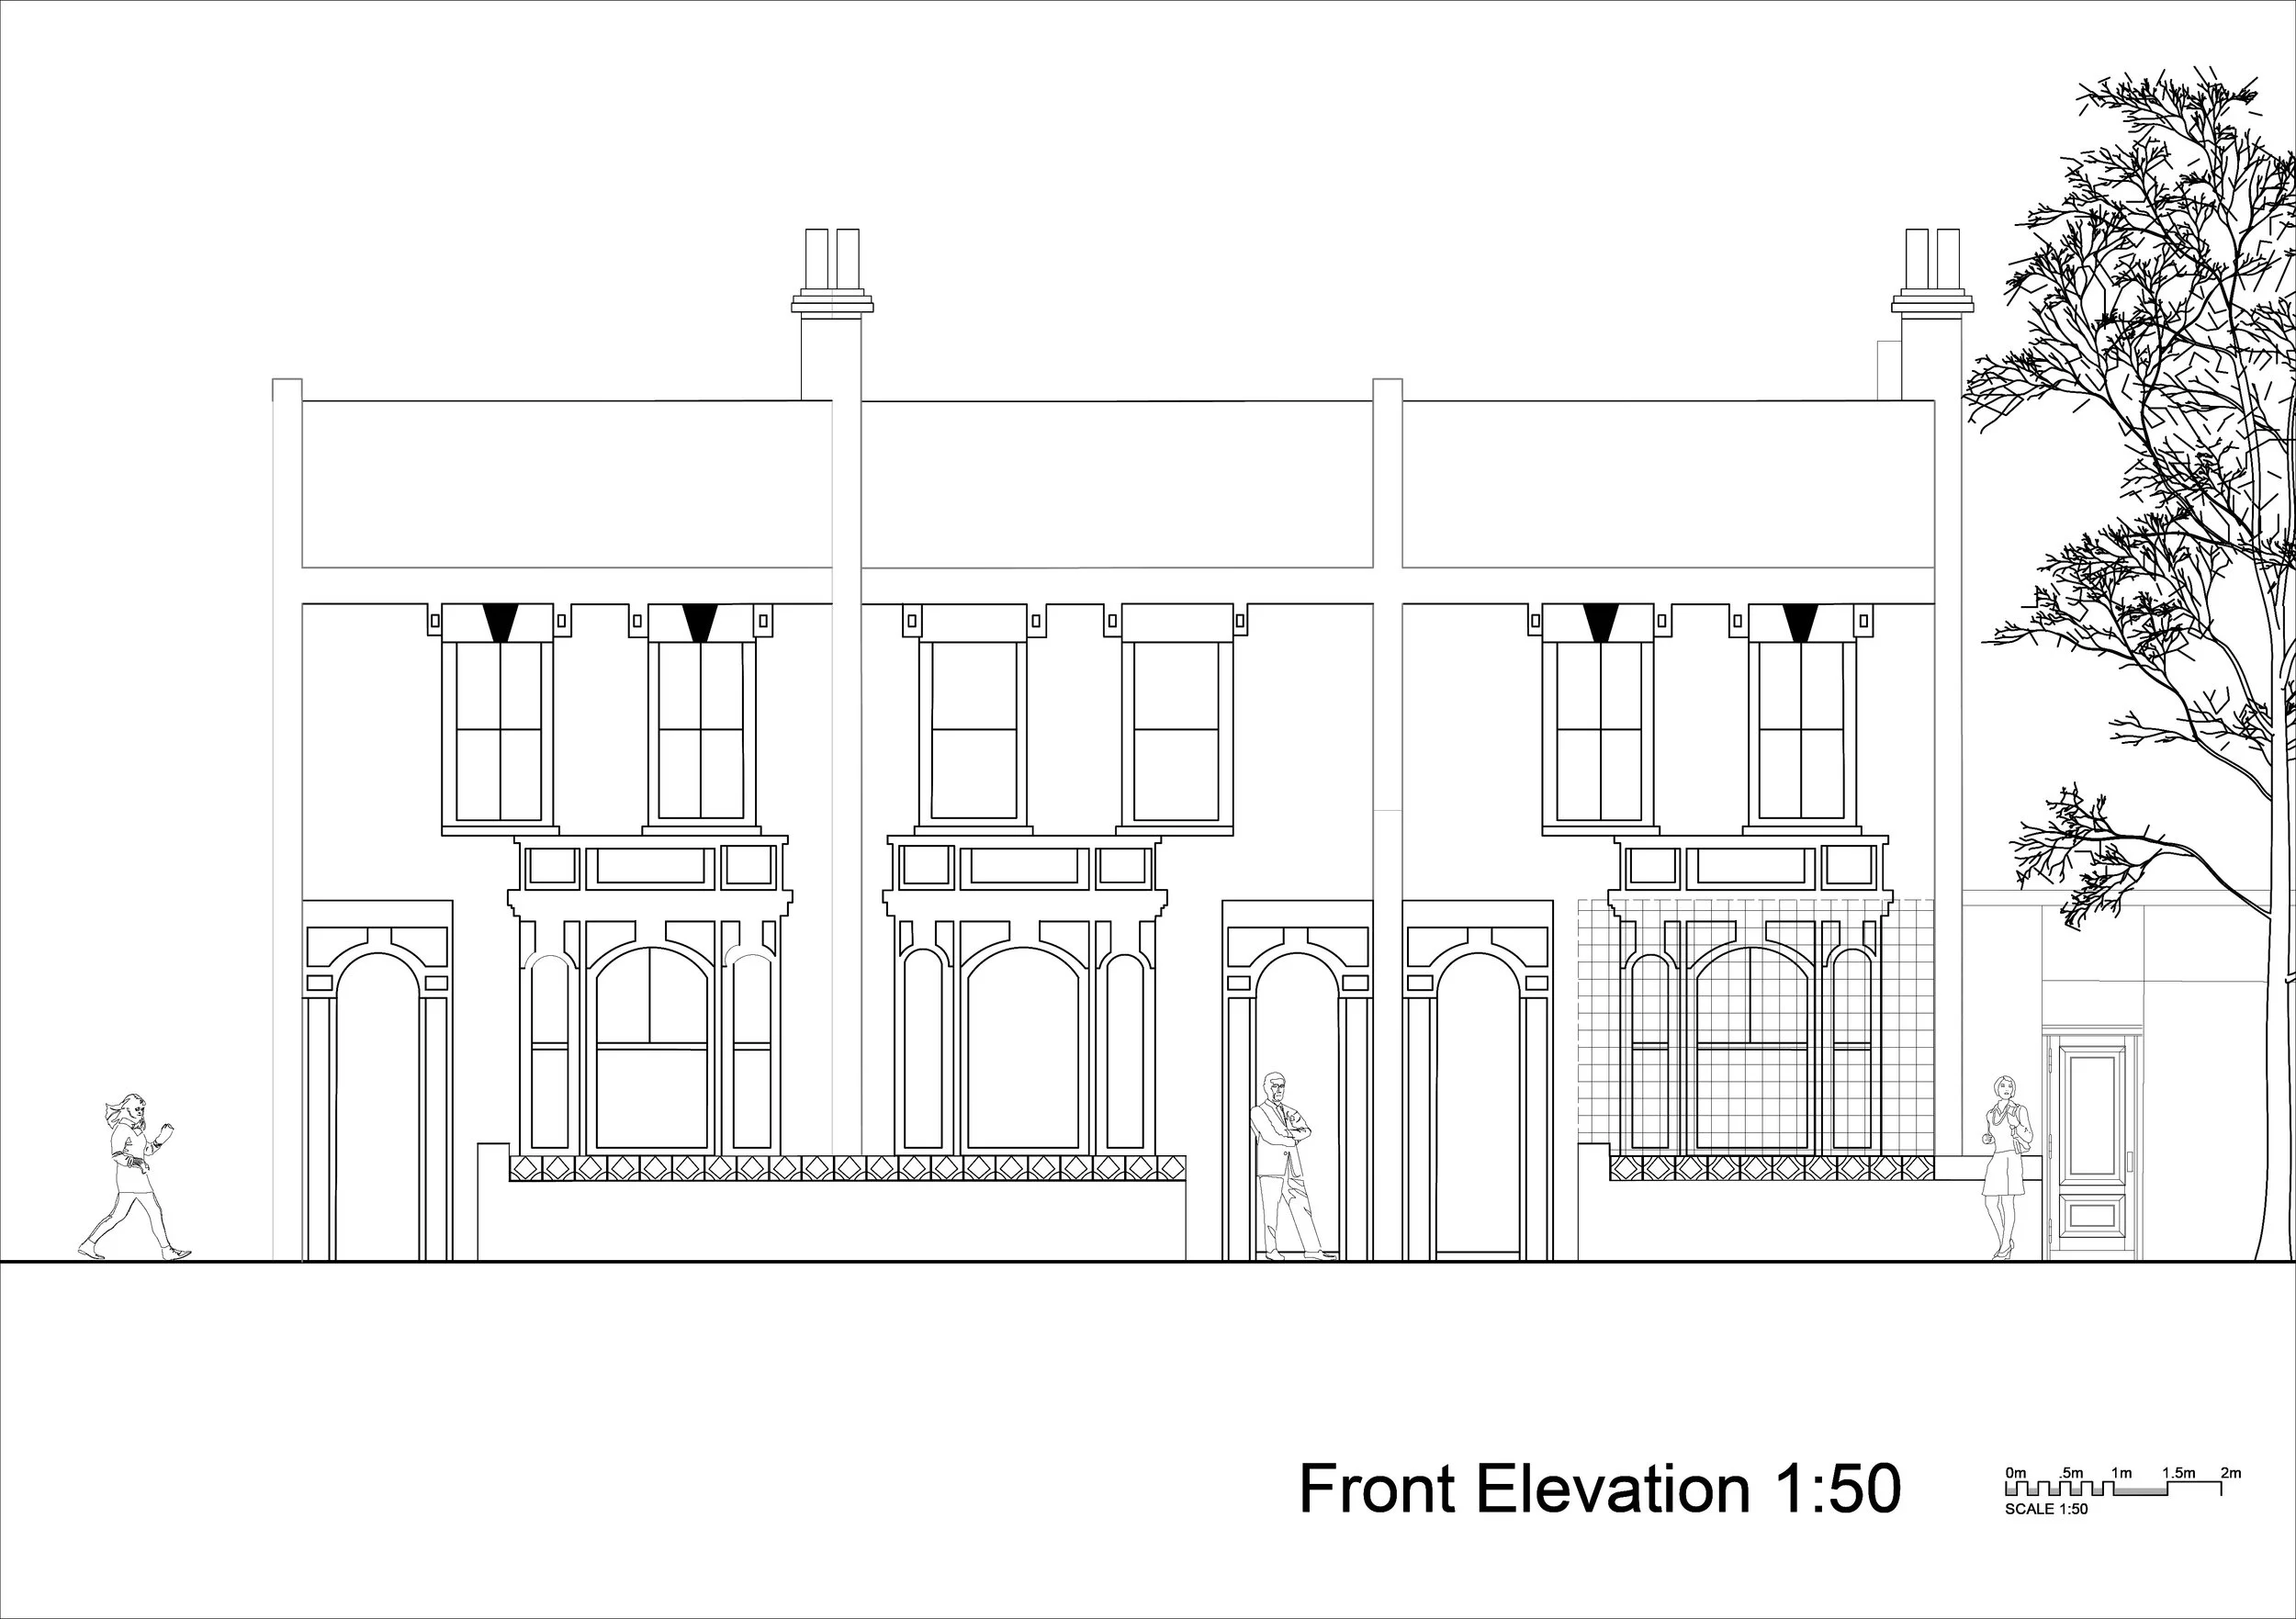
Adding to the original Safe house 2, this project looks to reclaim the original street design, with 3 Victorian terraces thus, re-introducing a third Safe house to the site, imitating the original Victorian façade. To honour Vernacular spatial systems in the Caribbean and South America, Safe house 2 and Safe house 3 uses Bamboo and brick over the top of the Victorian brick to reestablish a sense of de-colonialism, interrupting the existing architectural fabric.
Project Development
-
![]()
Safe house 1 & 2 Exterior
Current Exterior of the Safe houses
Located on Copeland Road, Peckham, Safe house 1 and Safe house 2 are abandoned Victorian terraces, adjacent to Copeland Park. -
![]()
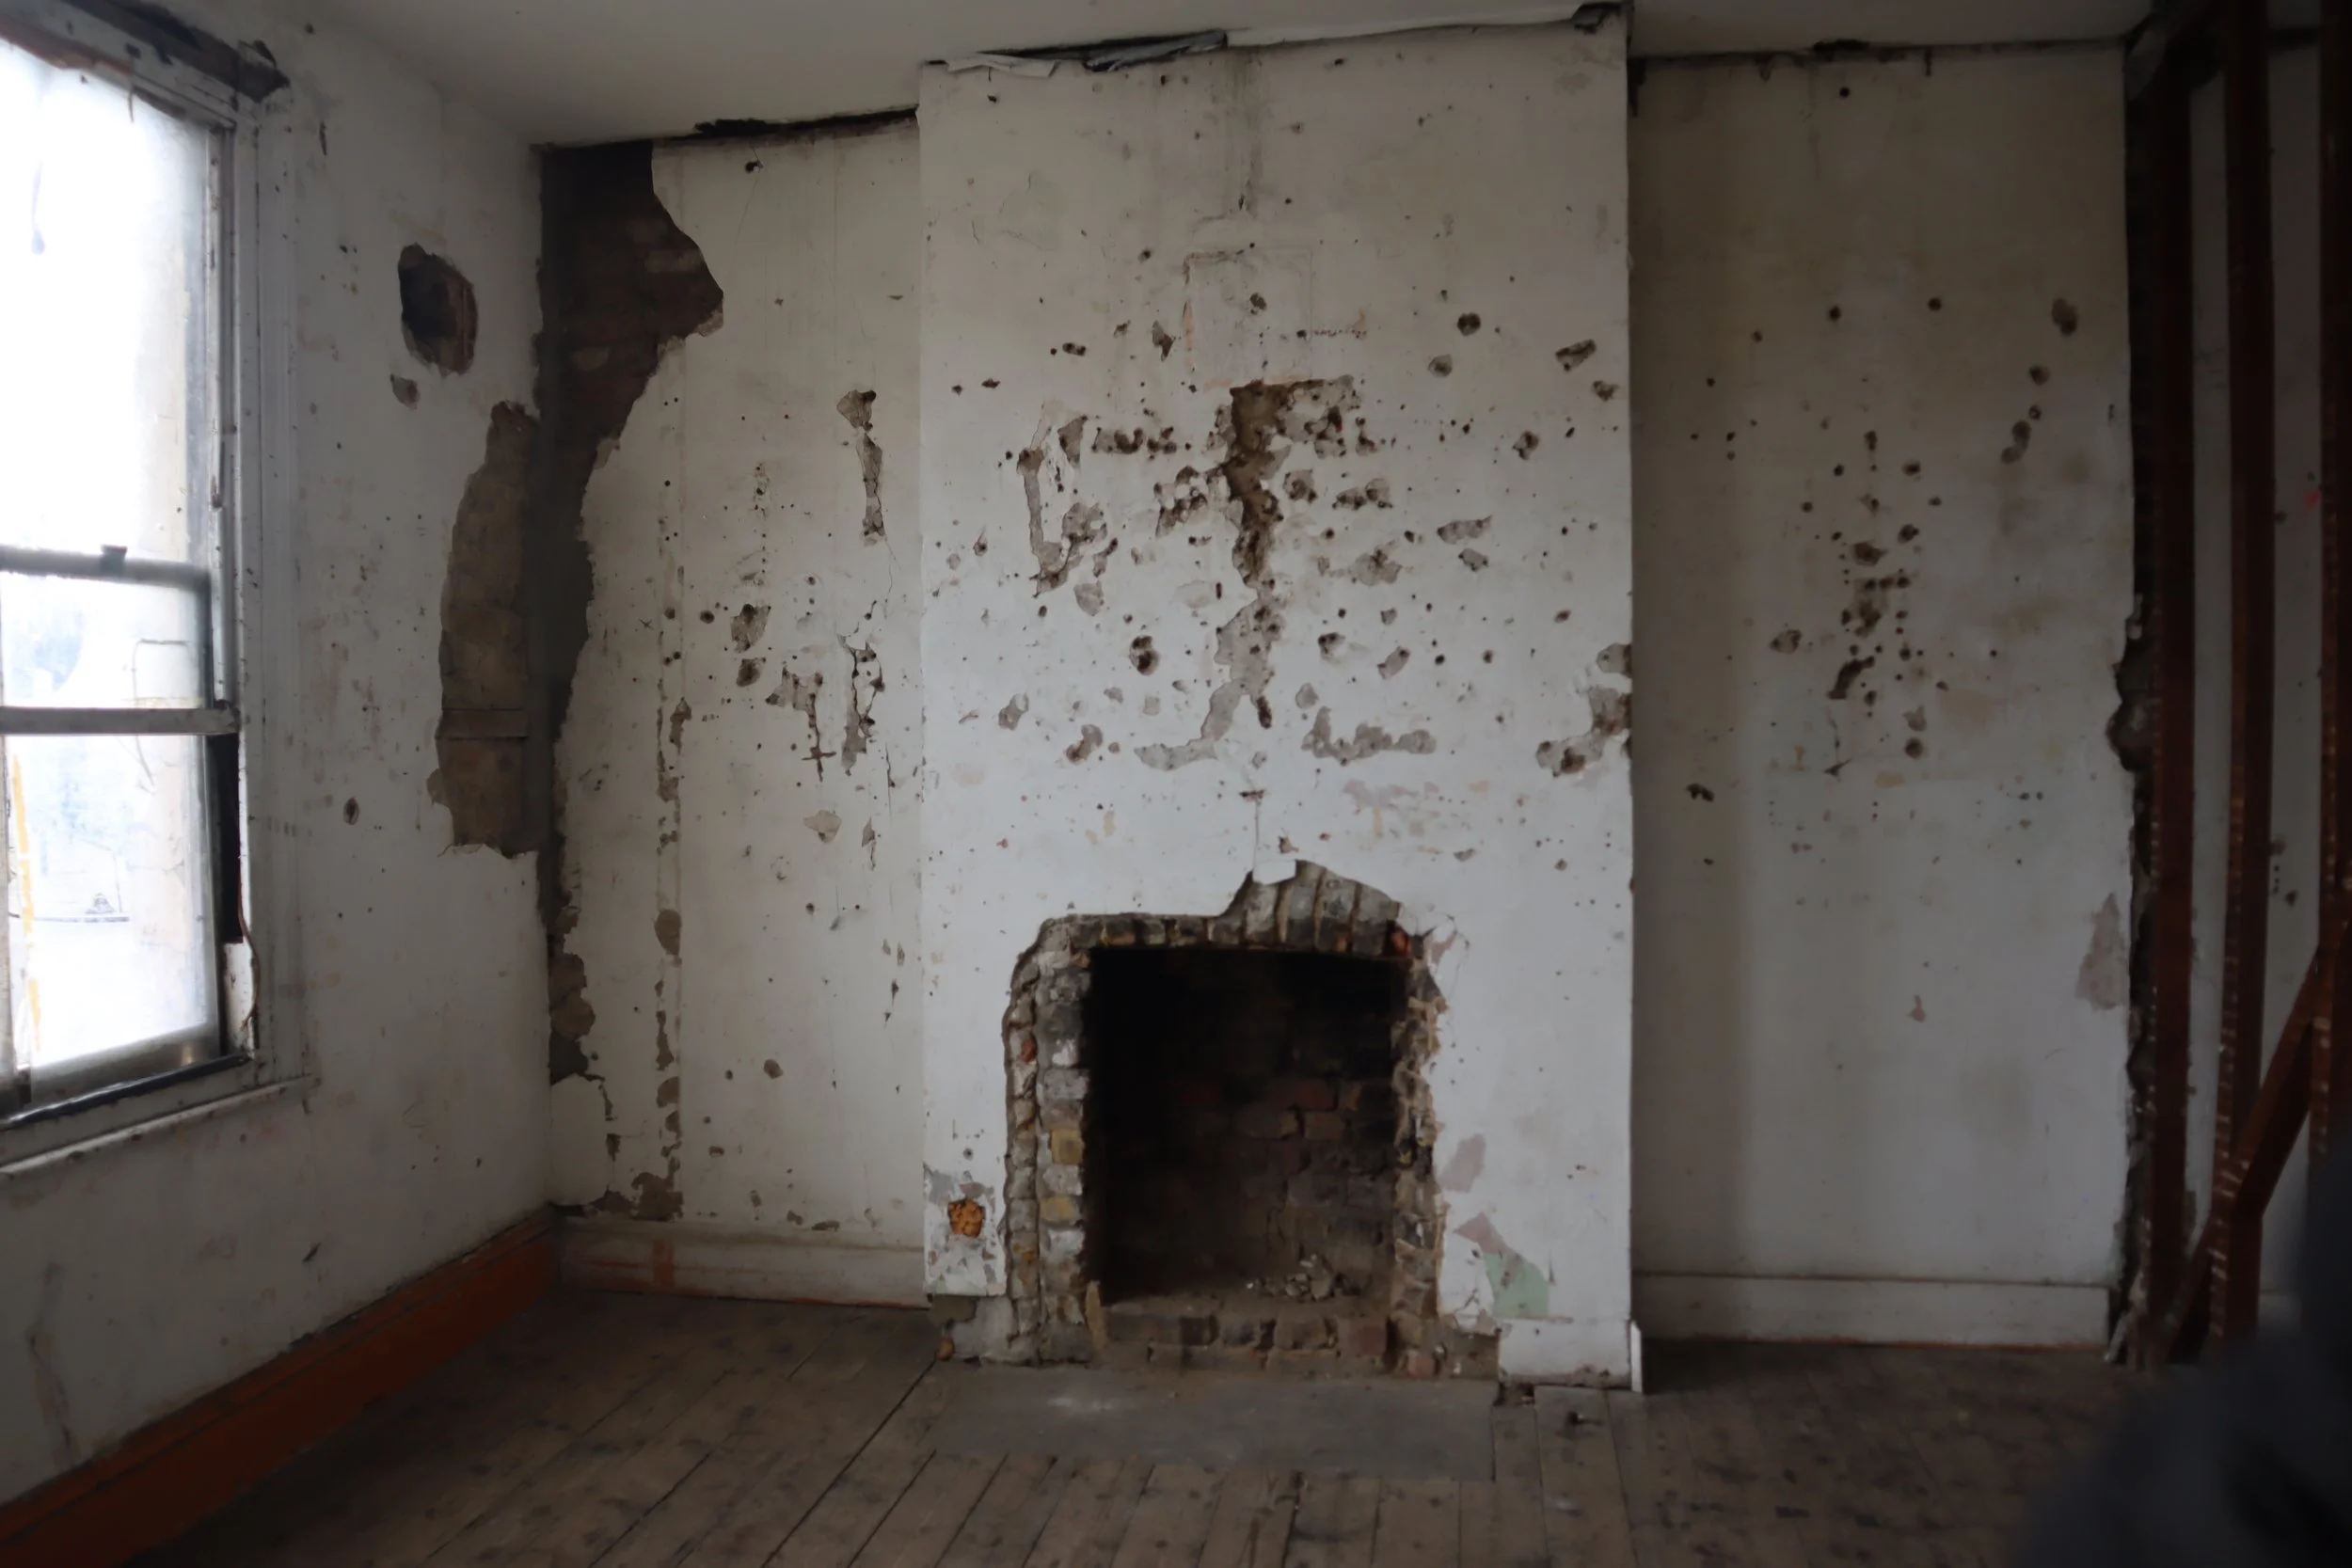
Safe house 2 Interior
Current Interior of Safe house 2
Currently, Safe house 2 is an abandoned building with derelict walls, decaying infrastructure, and stripped wall paper. -
![]()
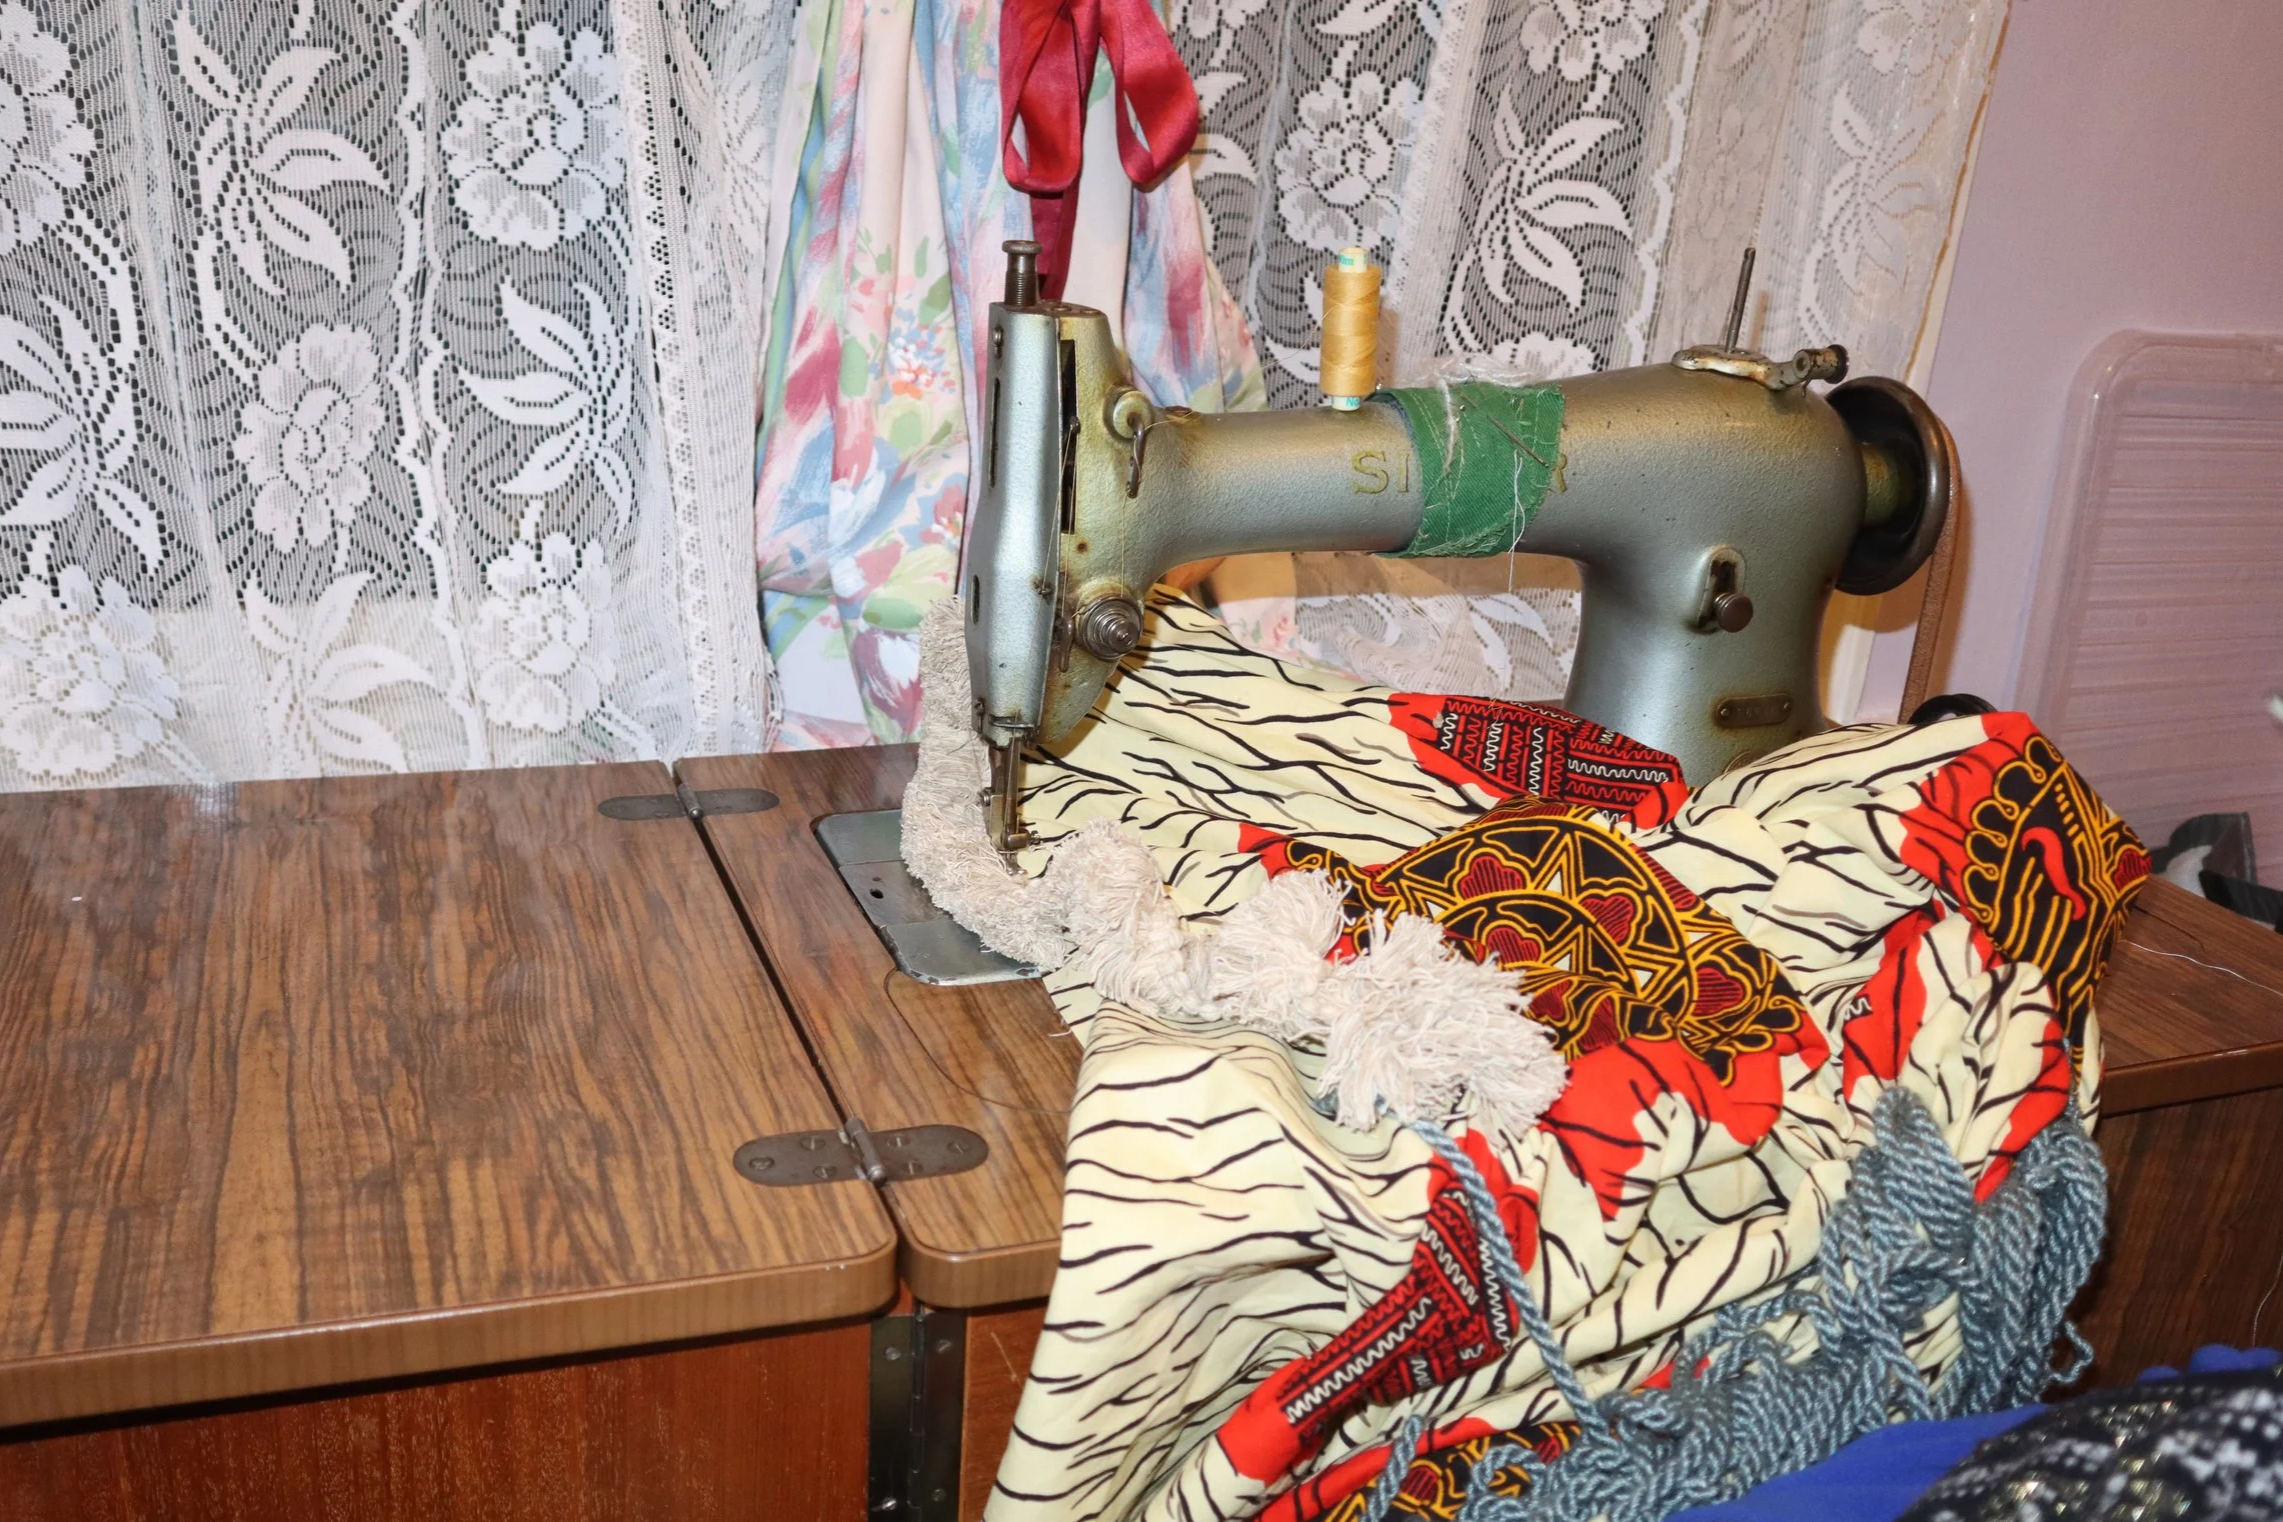
Materials & Renovation
Transformation Of Fabric
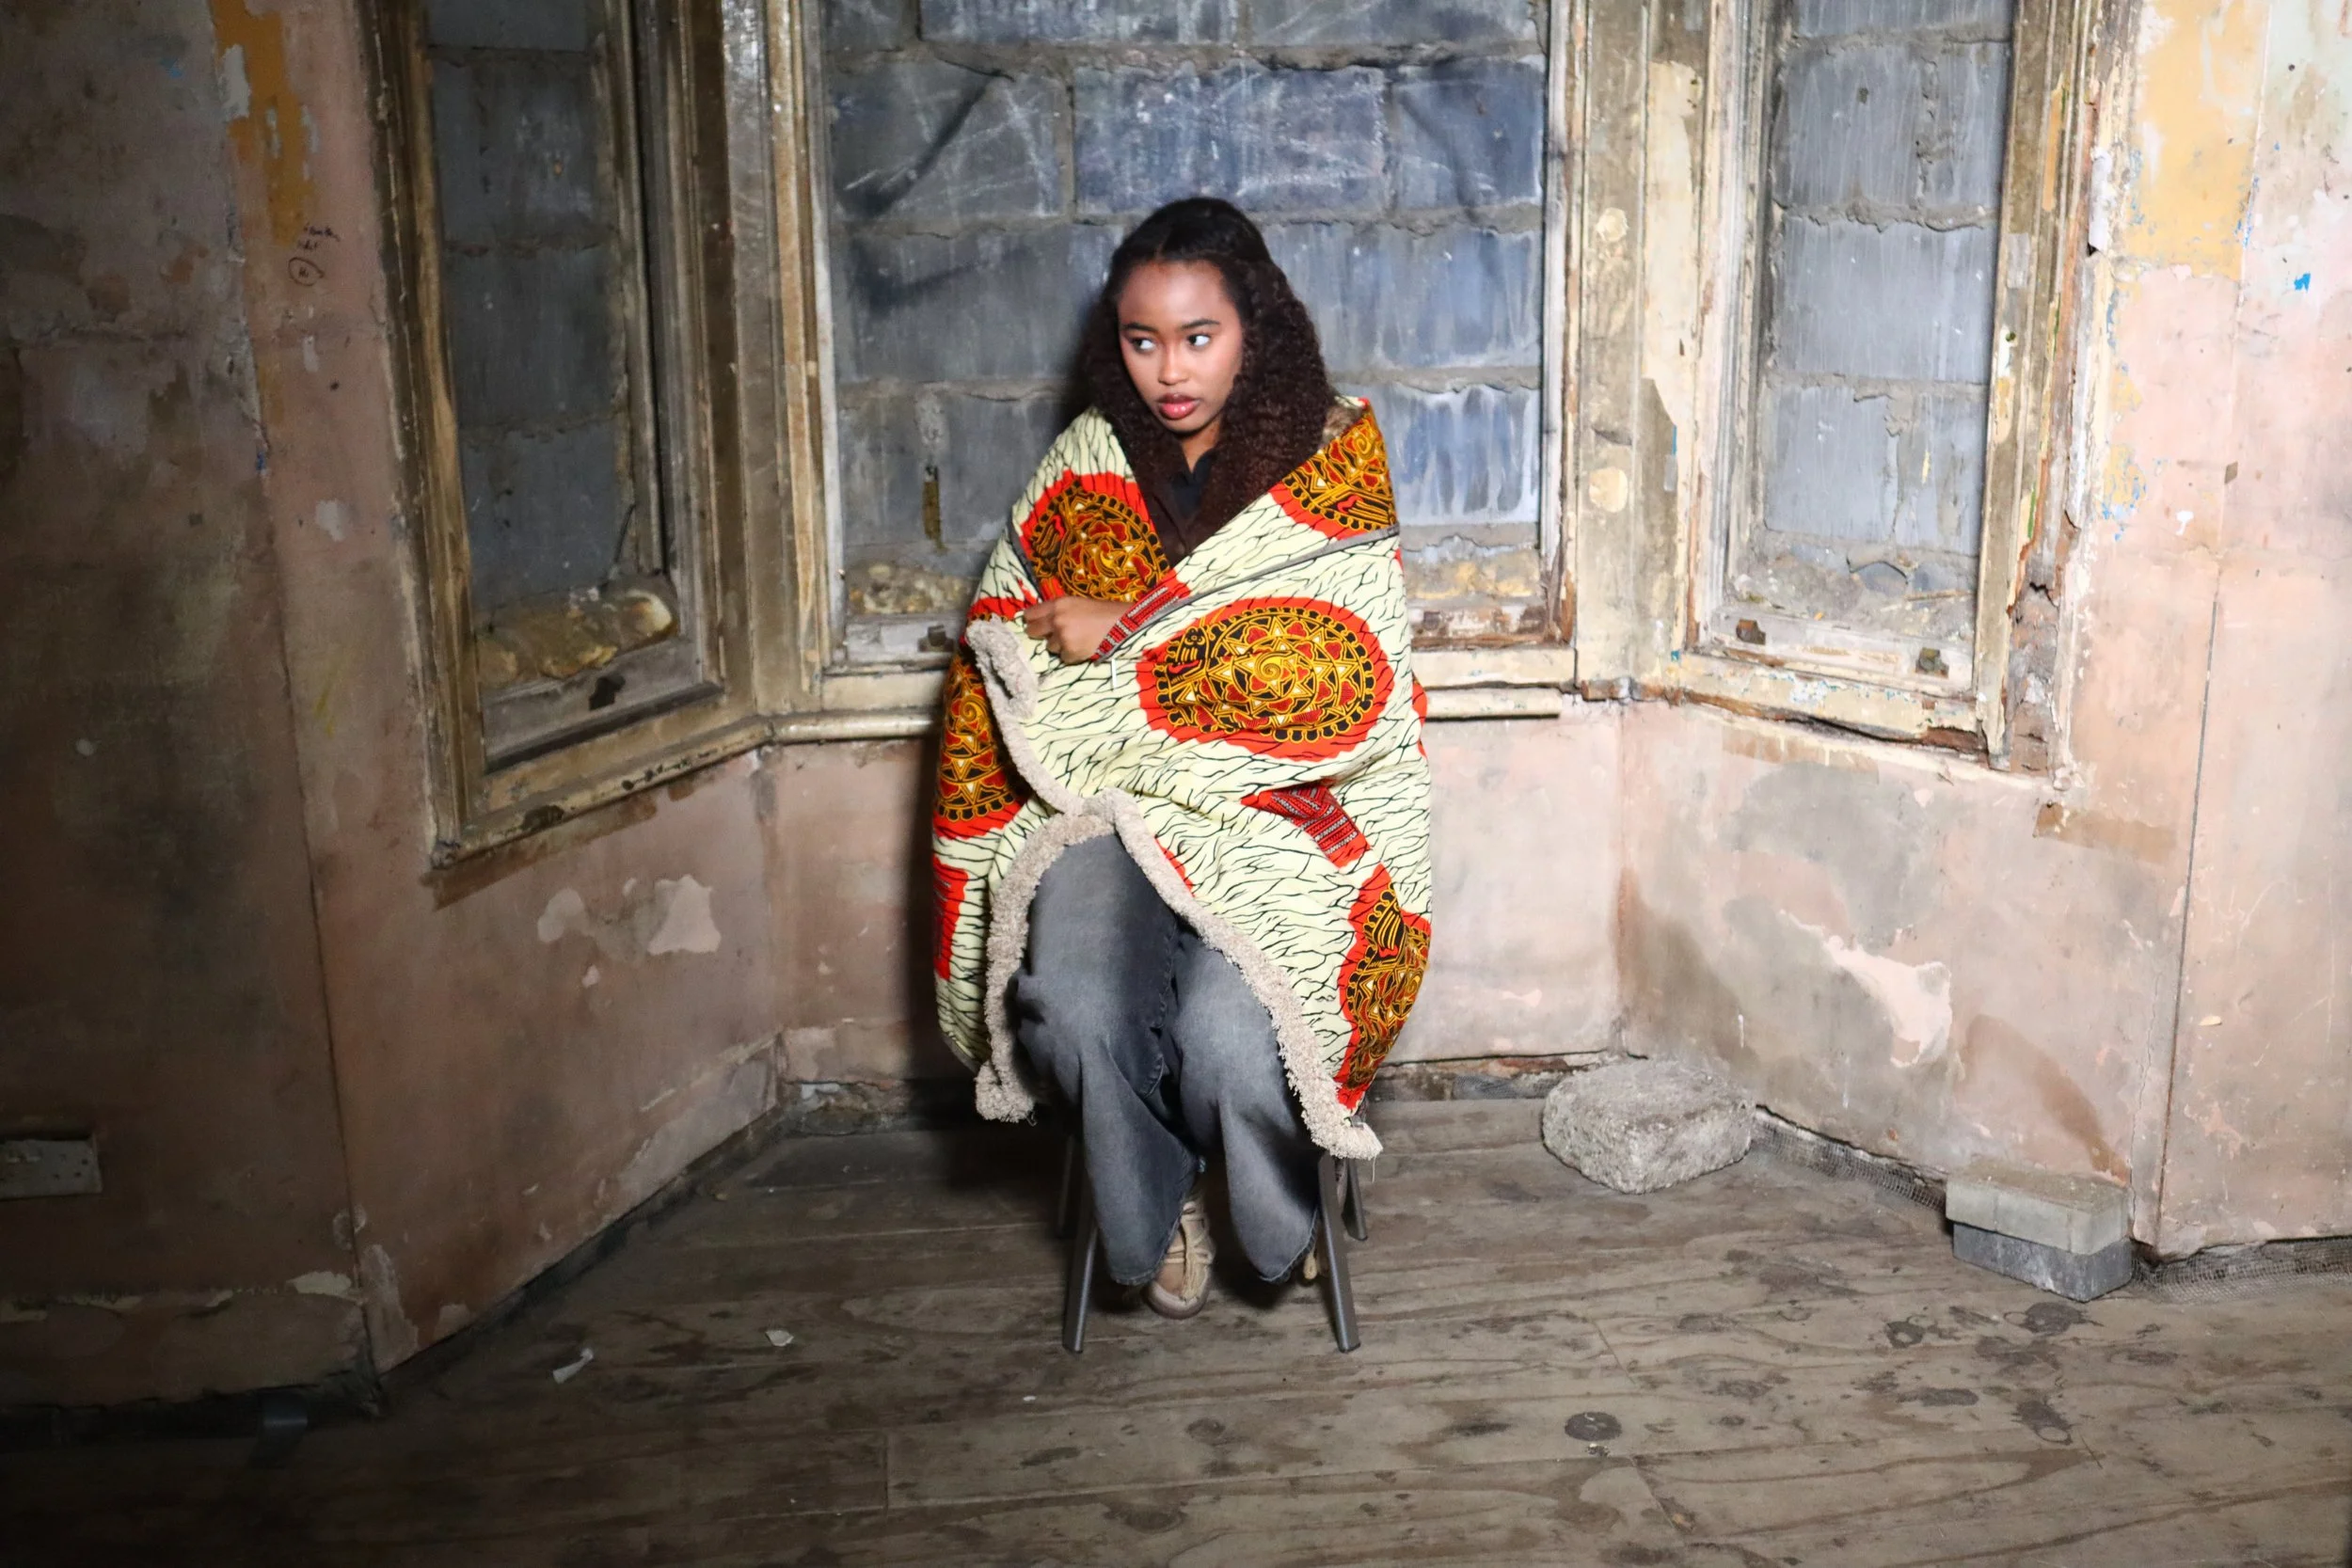
To symbolise the concept of post-colonialism I find African print fabric, and thread to add to a modernist chair, experimenting with my concept of materials. -
![]()
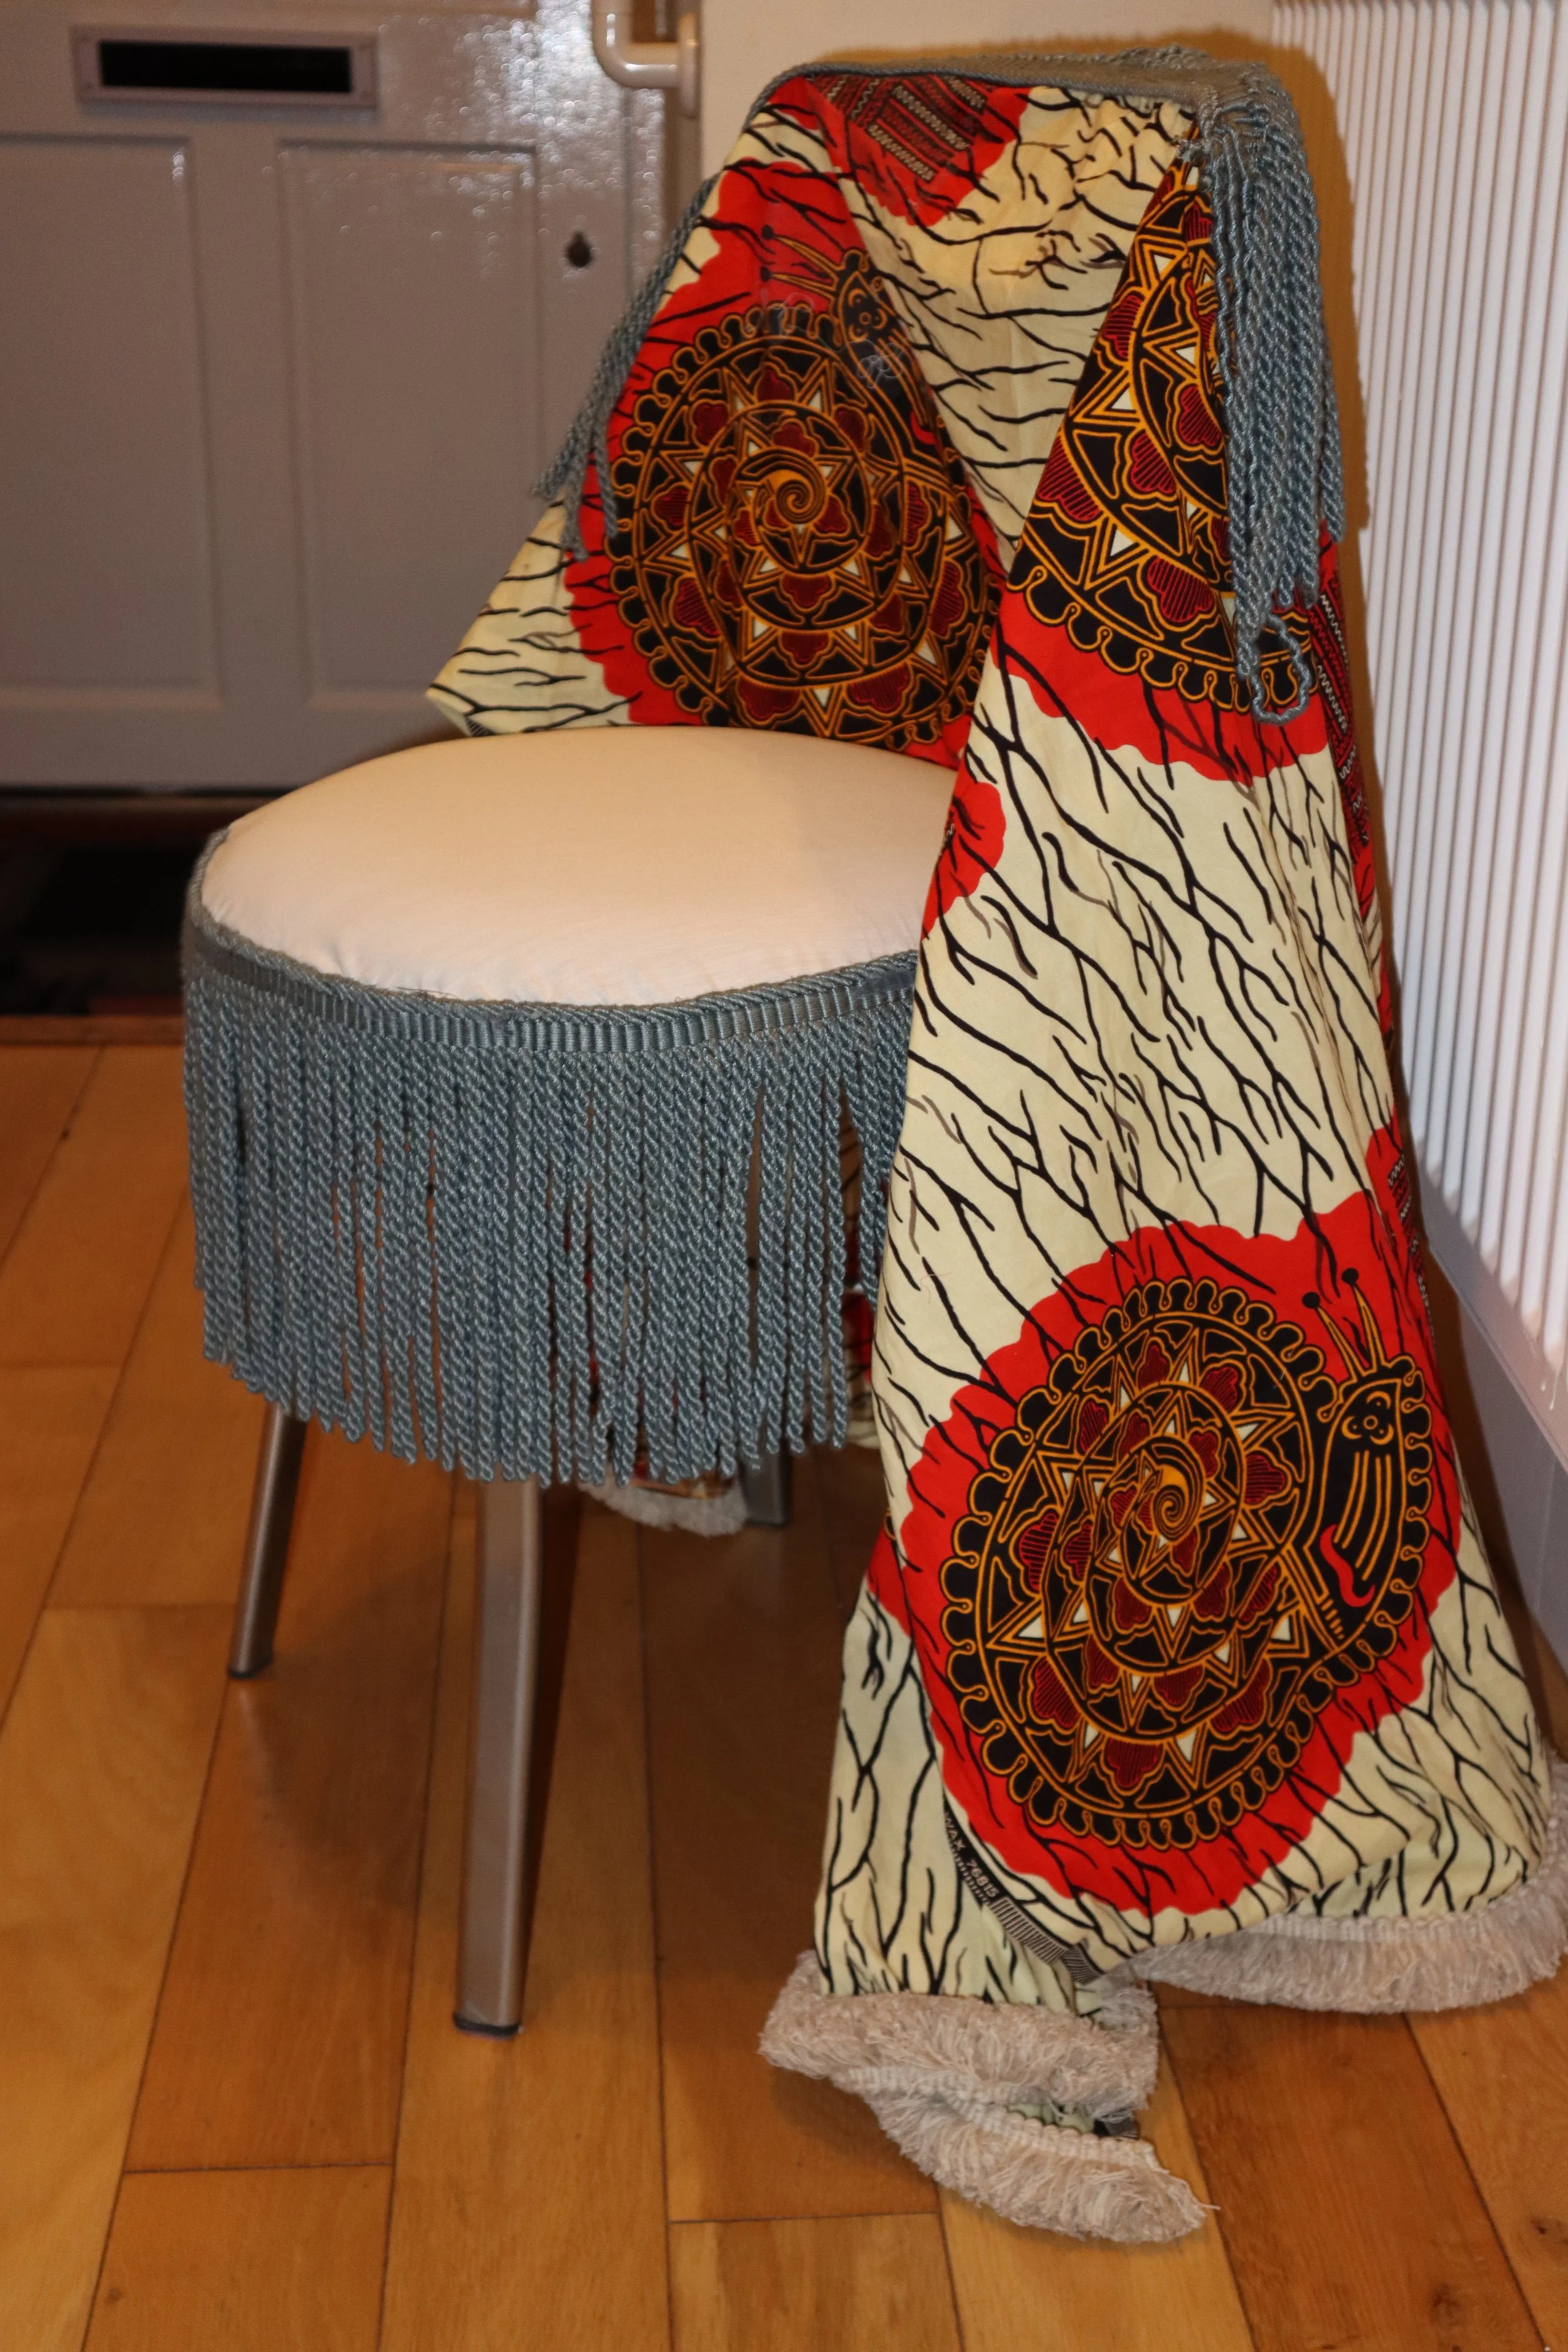
Adapt & Reuse
The Market Place chair
Finding a used modernist chair from facebook market place, I add the fabric to it to further examine how materials can take over a structure. -
![]()
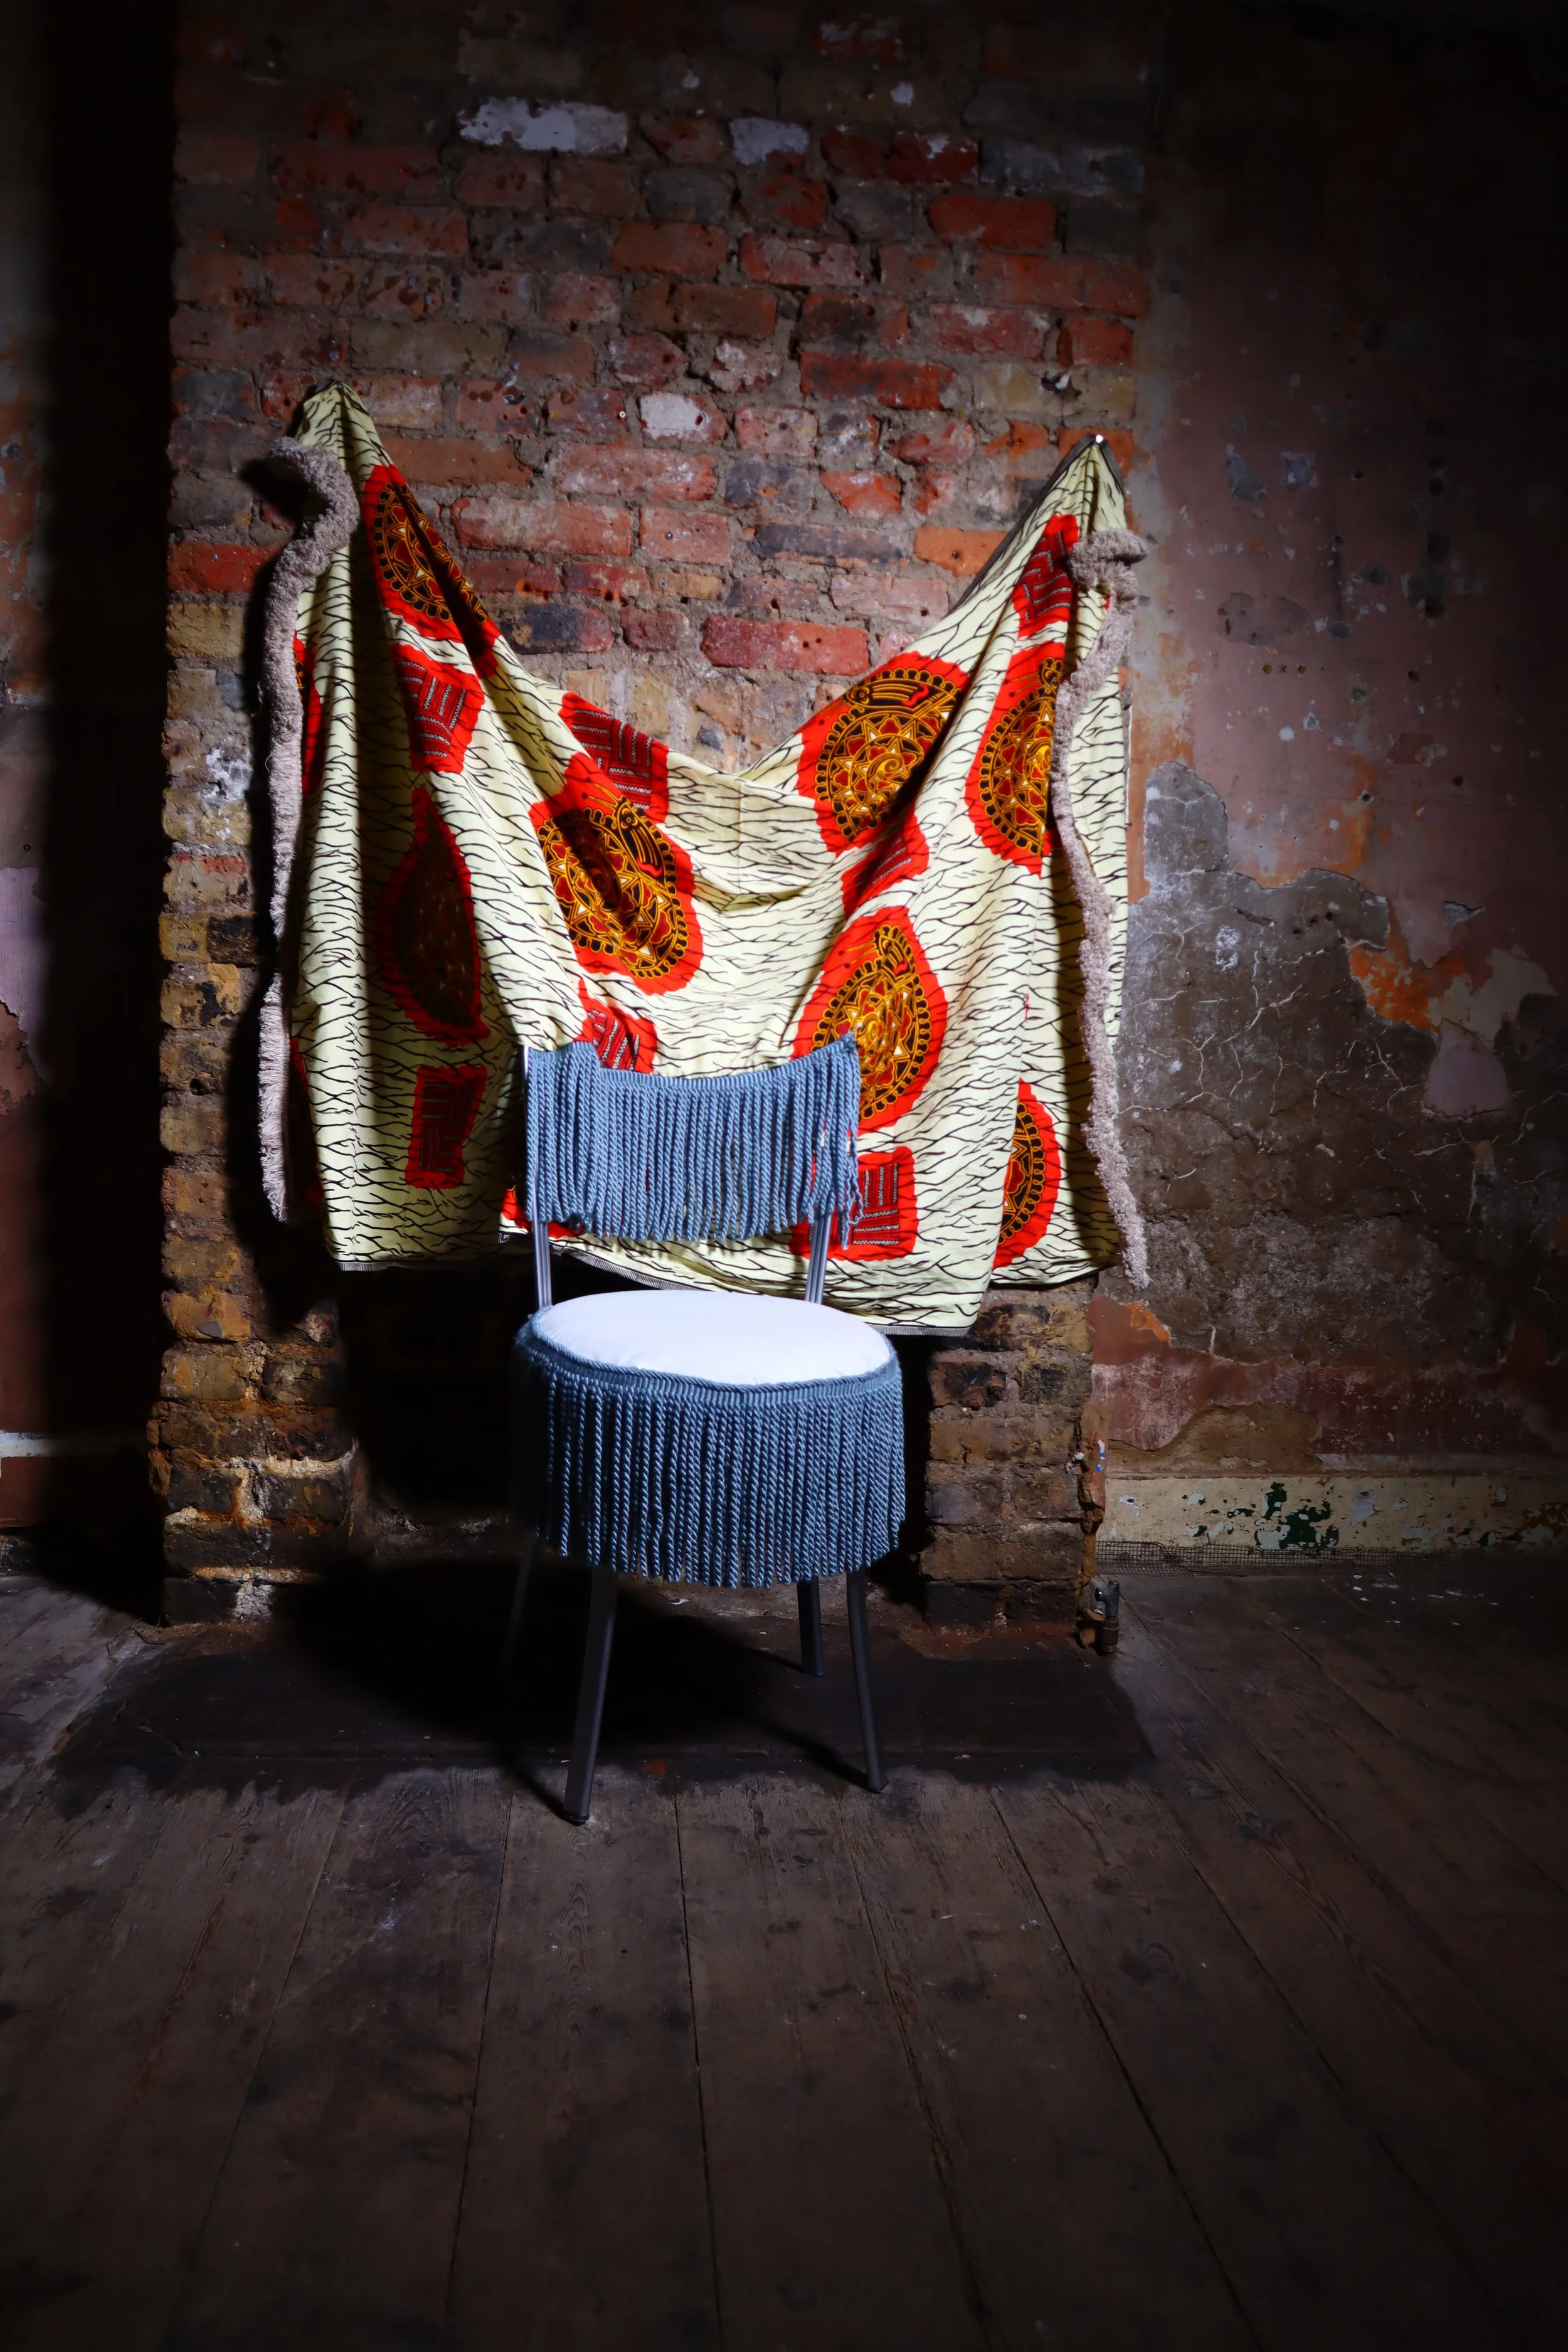
The Chair In The Safe House
Transforming The Space
Originally, bringing the chair into the site, enabled me to witness how materials can transform a space. I was interested in developing this idea of taking over, and cultural expansion in architecture. -
![]()
Adaption
Product Adaption
Creating a hybrid product, I enabled the fabric to transform into a wall paper, blanket, and curtain combined.
-
![]()
Front Elevation Drawings
-
![]()
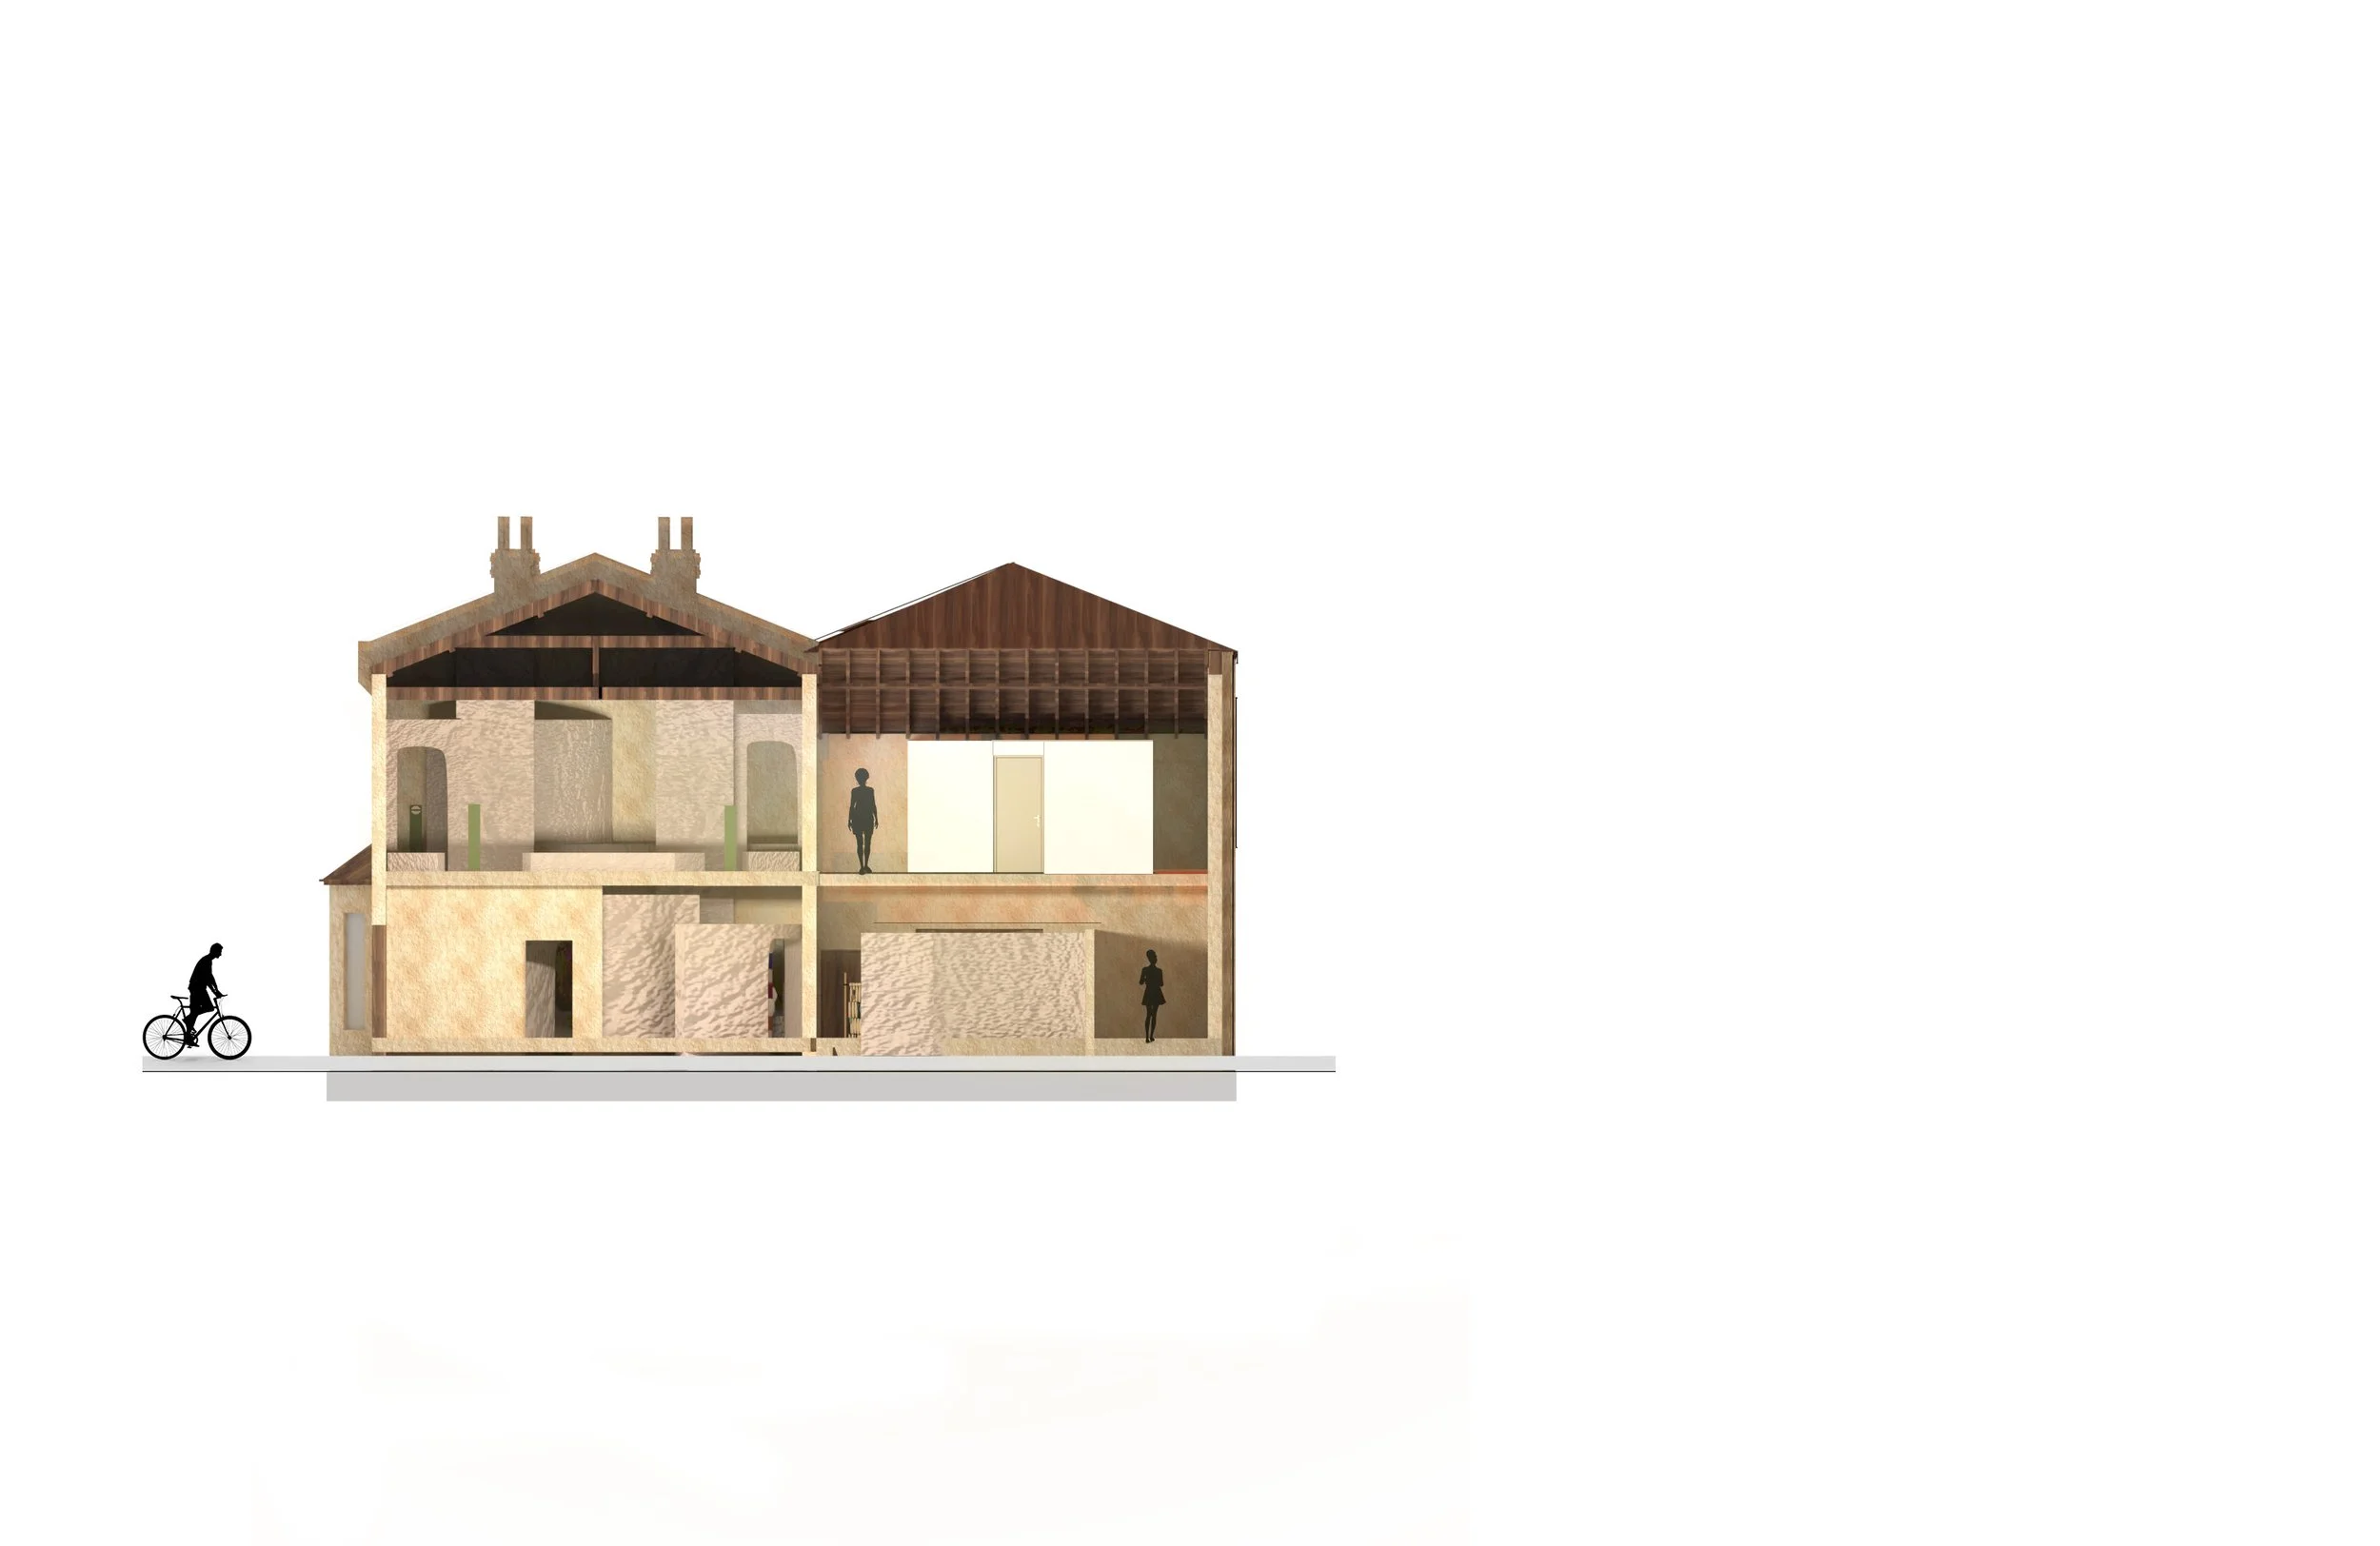
Section B-B Drawing
-
![]()
Ground Floor Plan
-
![]()
ISO Drawing
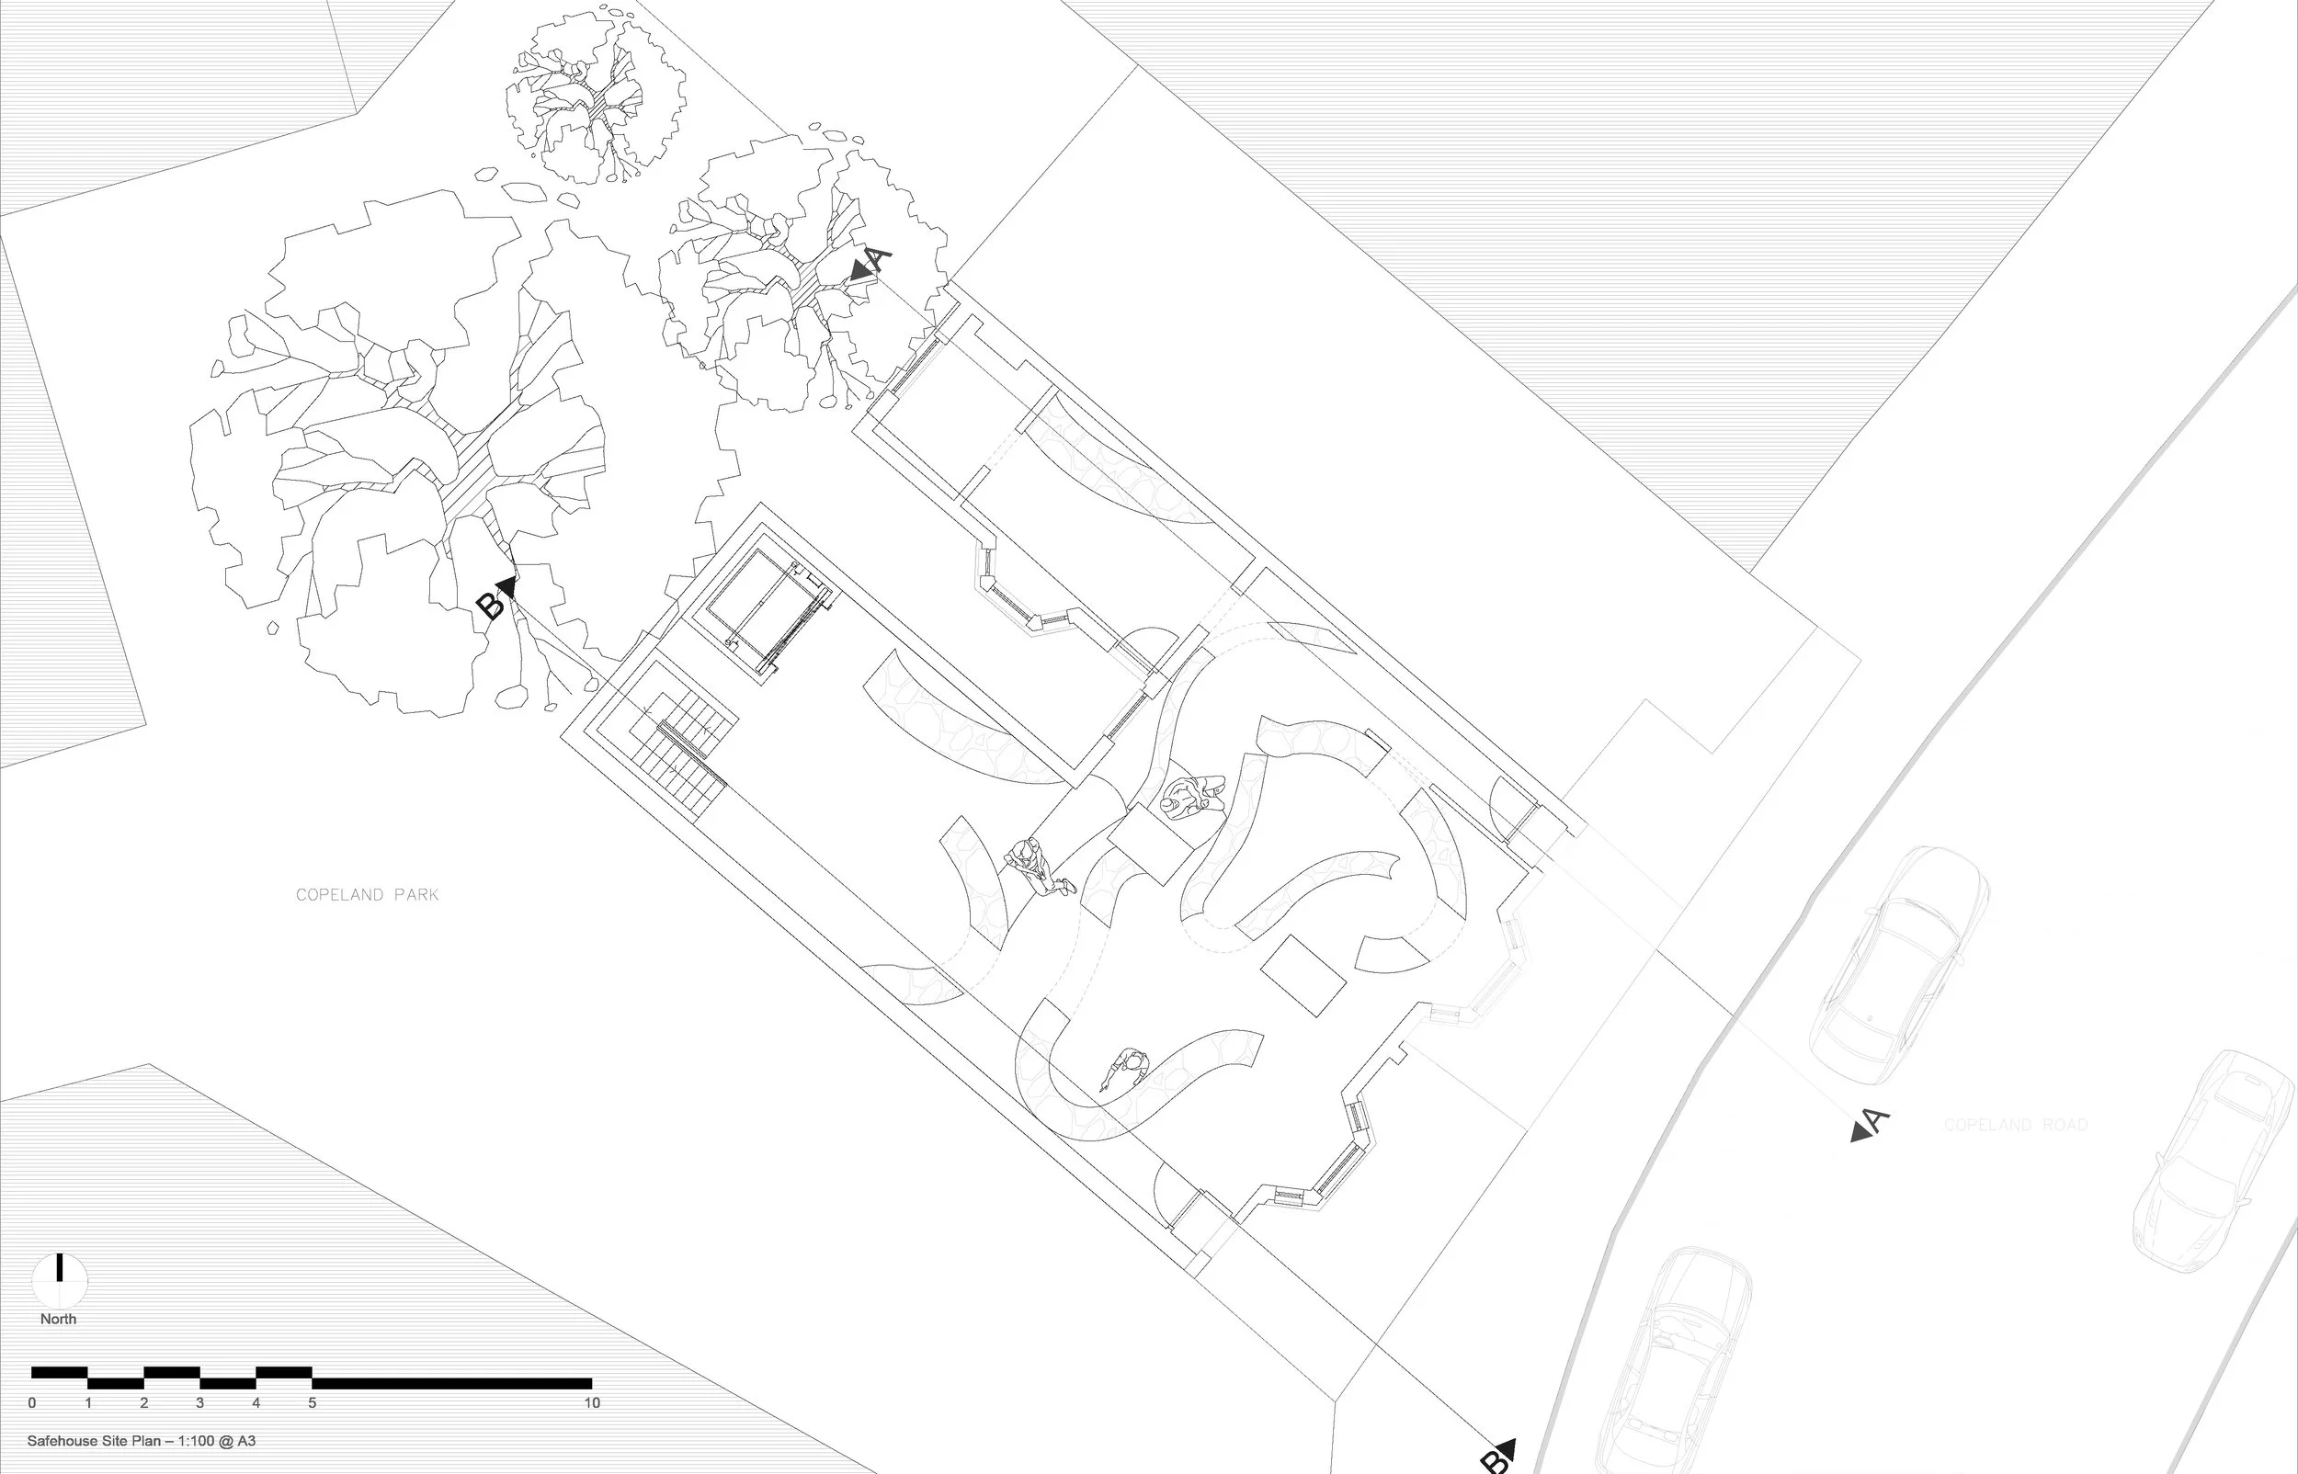
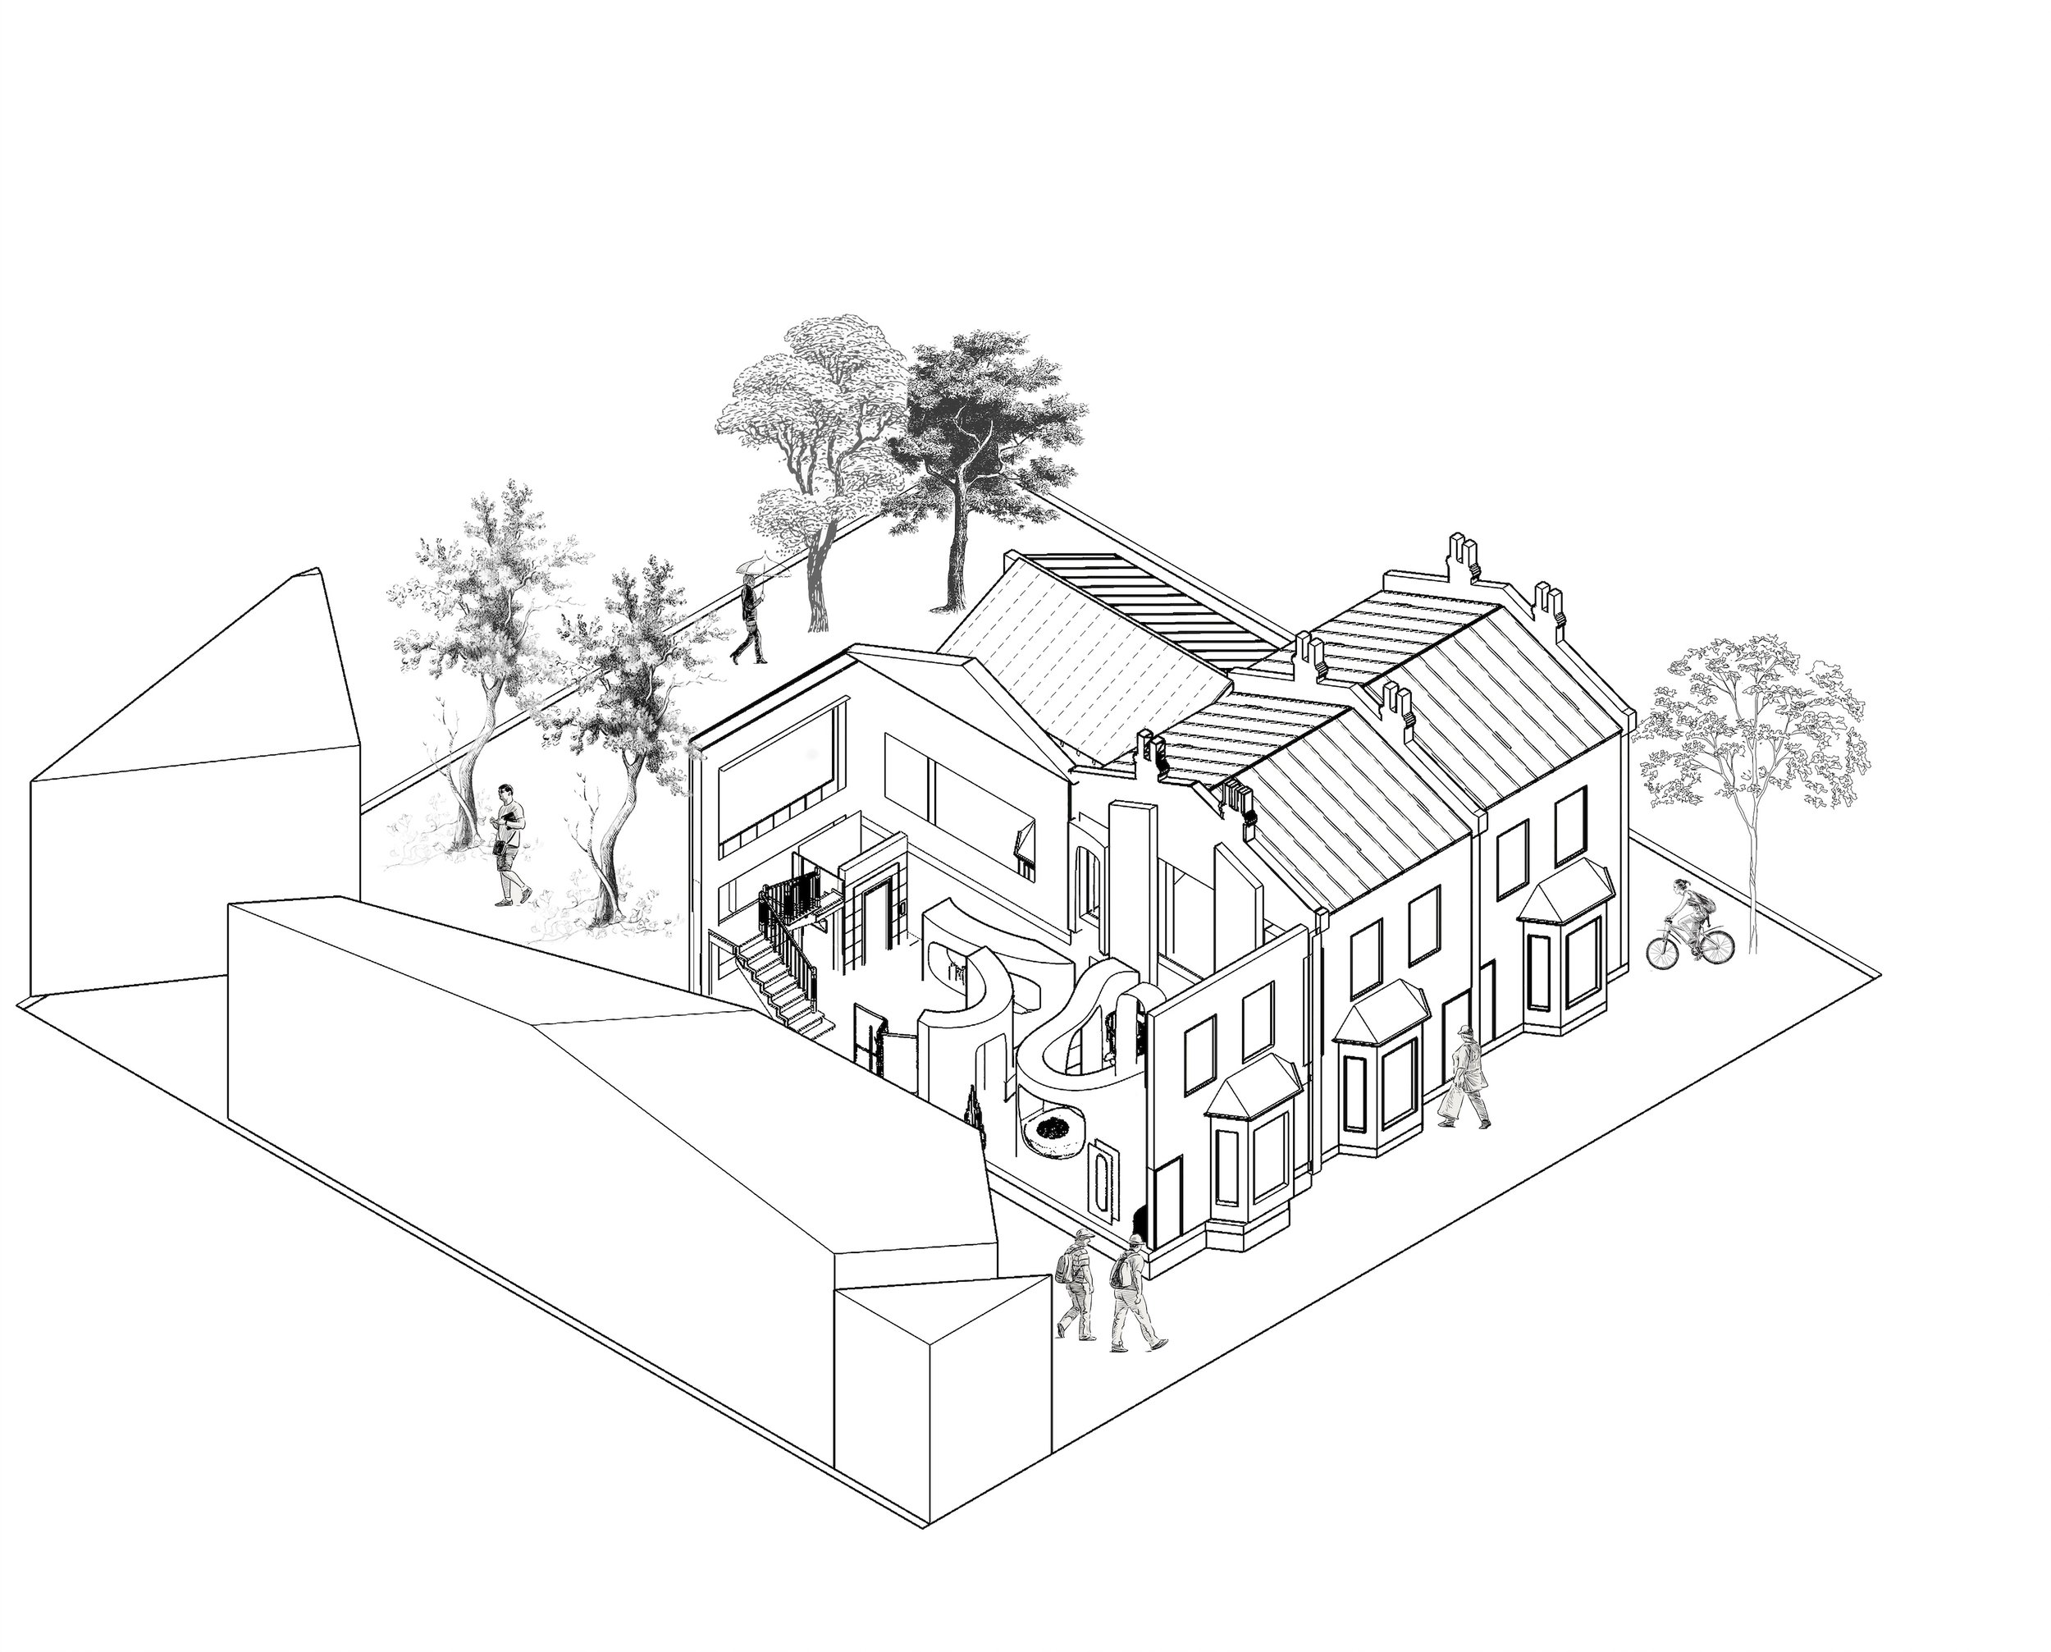
Project Development
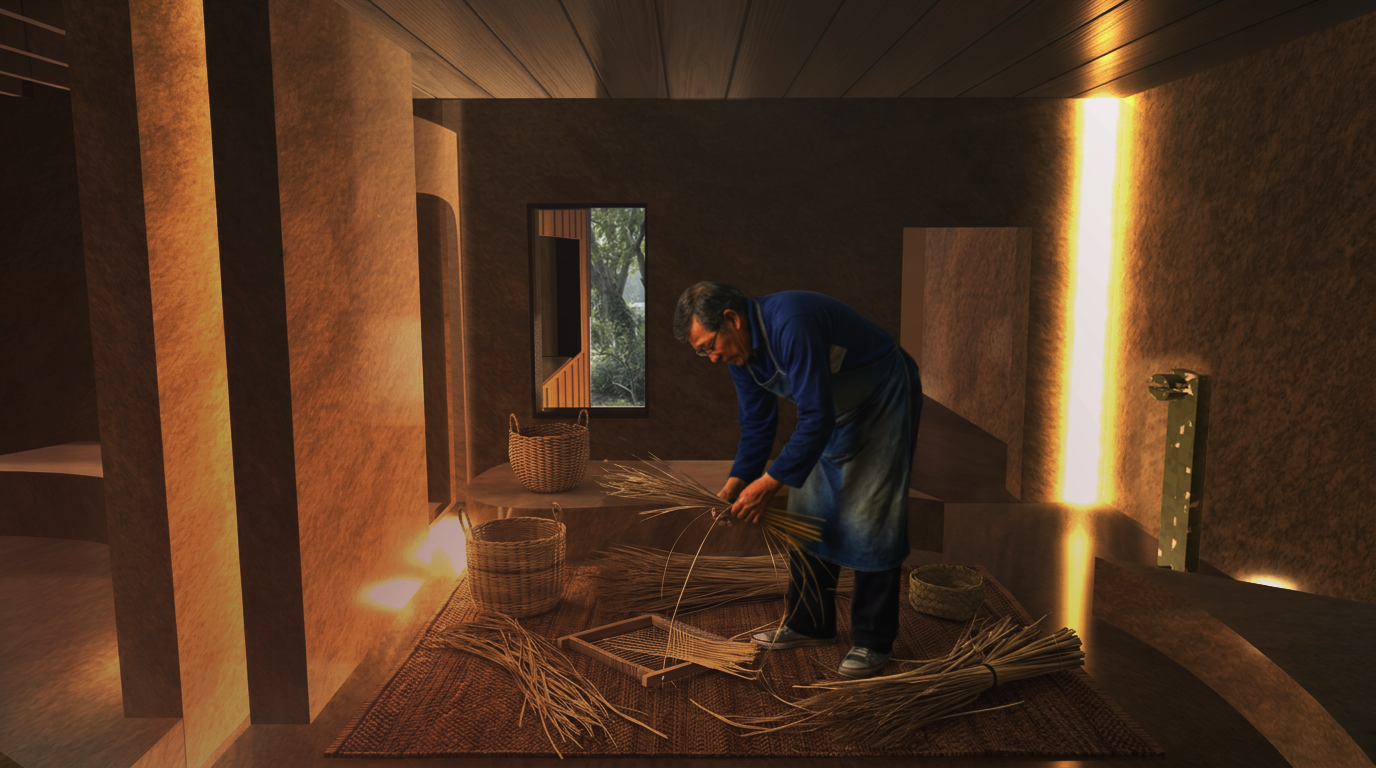
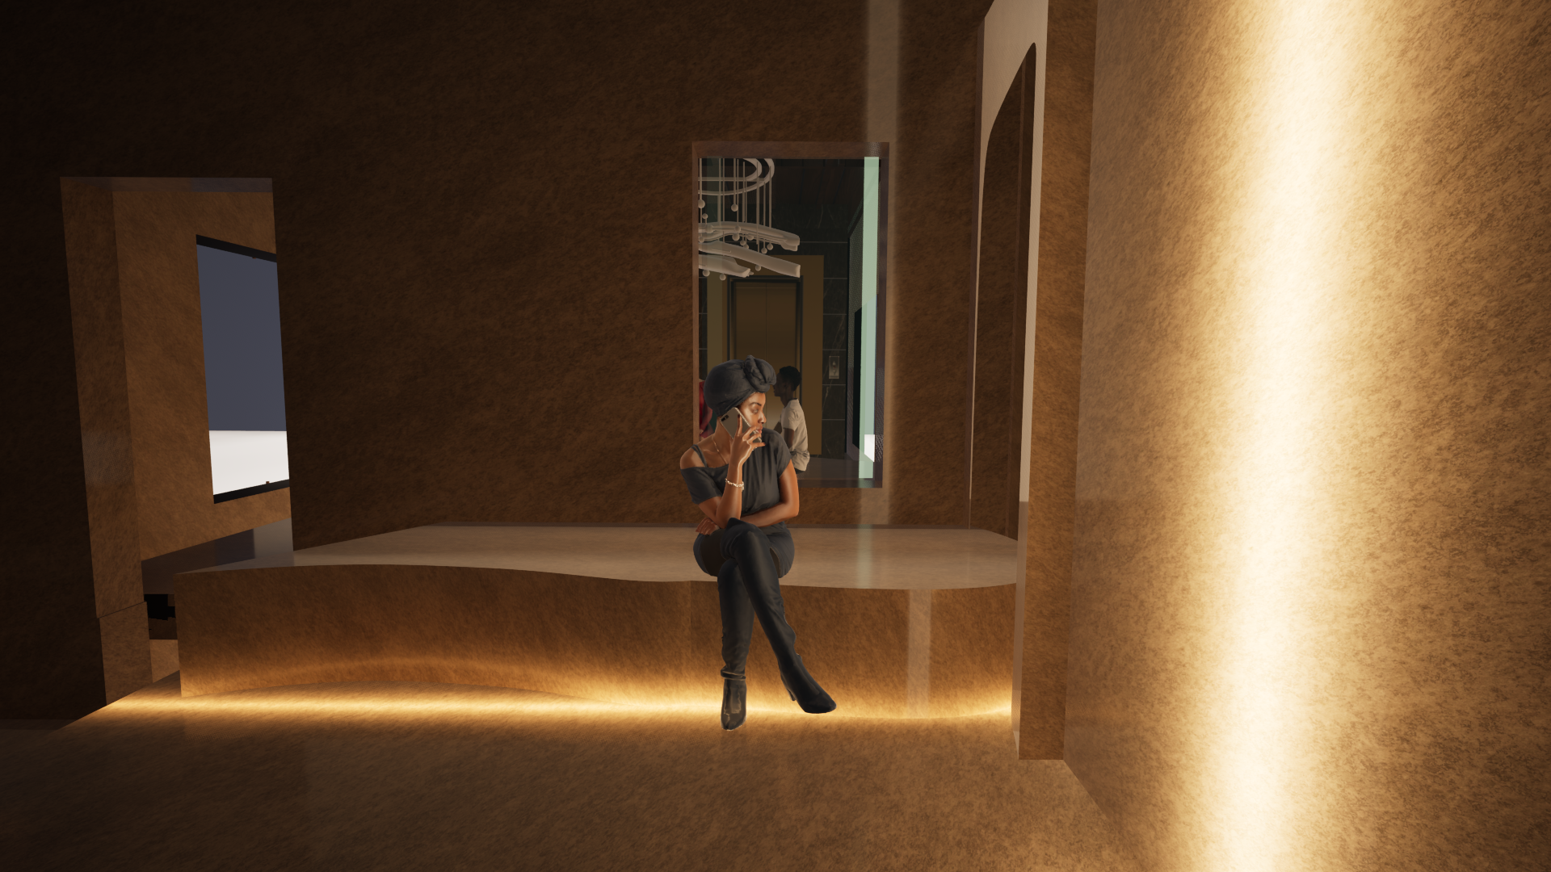
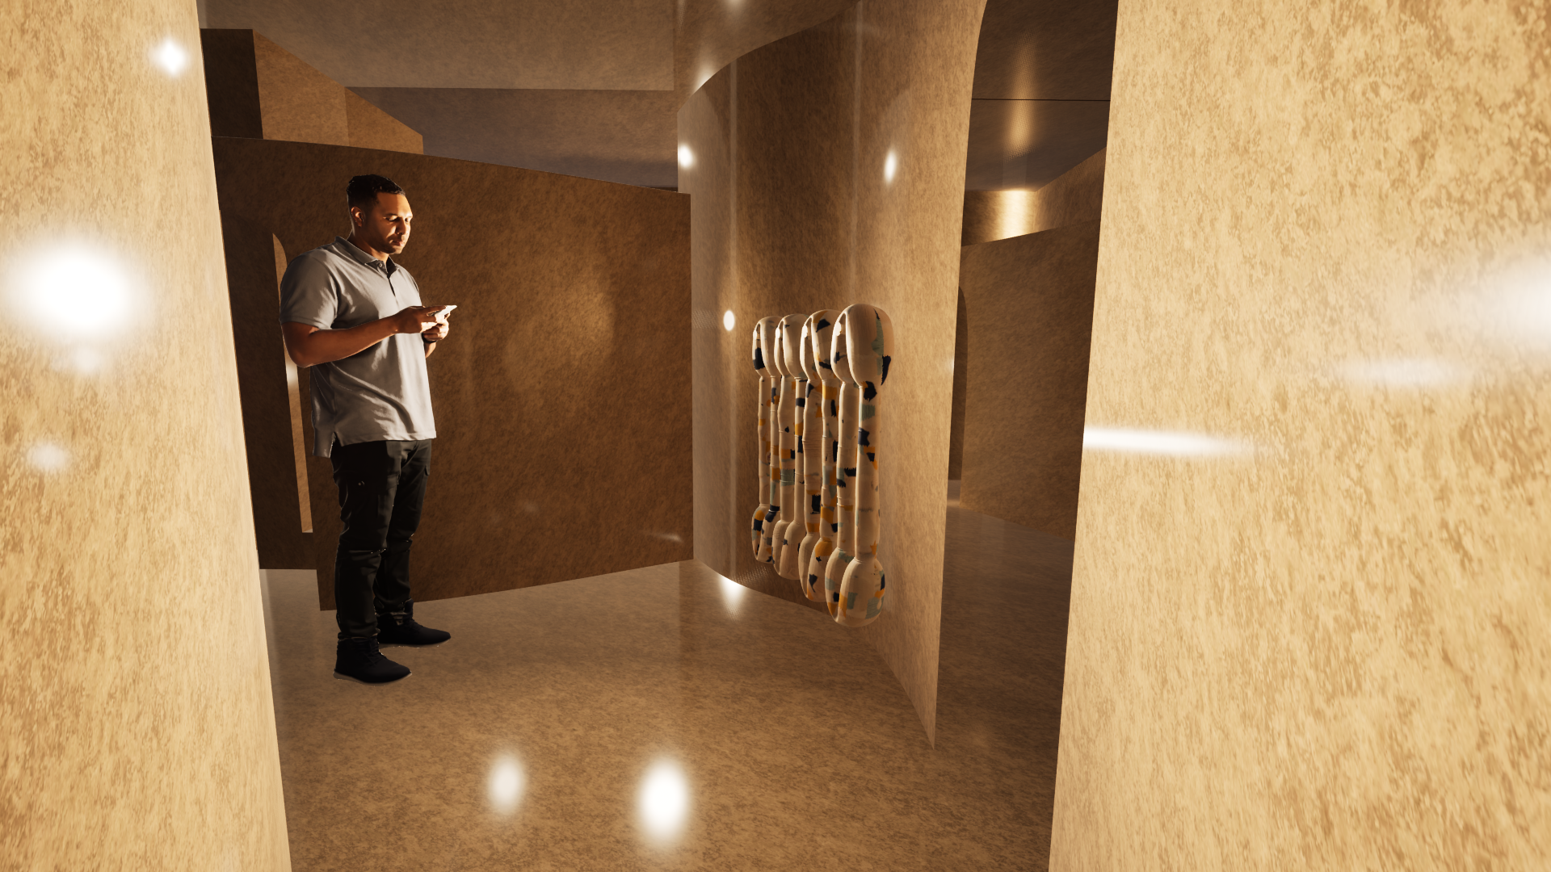
To develop this project I used a combination of drawings, 3d models and renders to explore the site, and how it may be occupied. Creating an accessible environment was essential, with a design that factored wheelchair access, pram/buggy access, sensory materials, and a workshop space for the users to unwind.
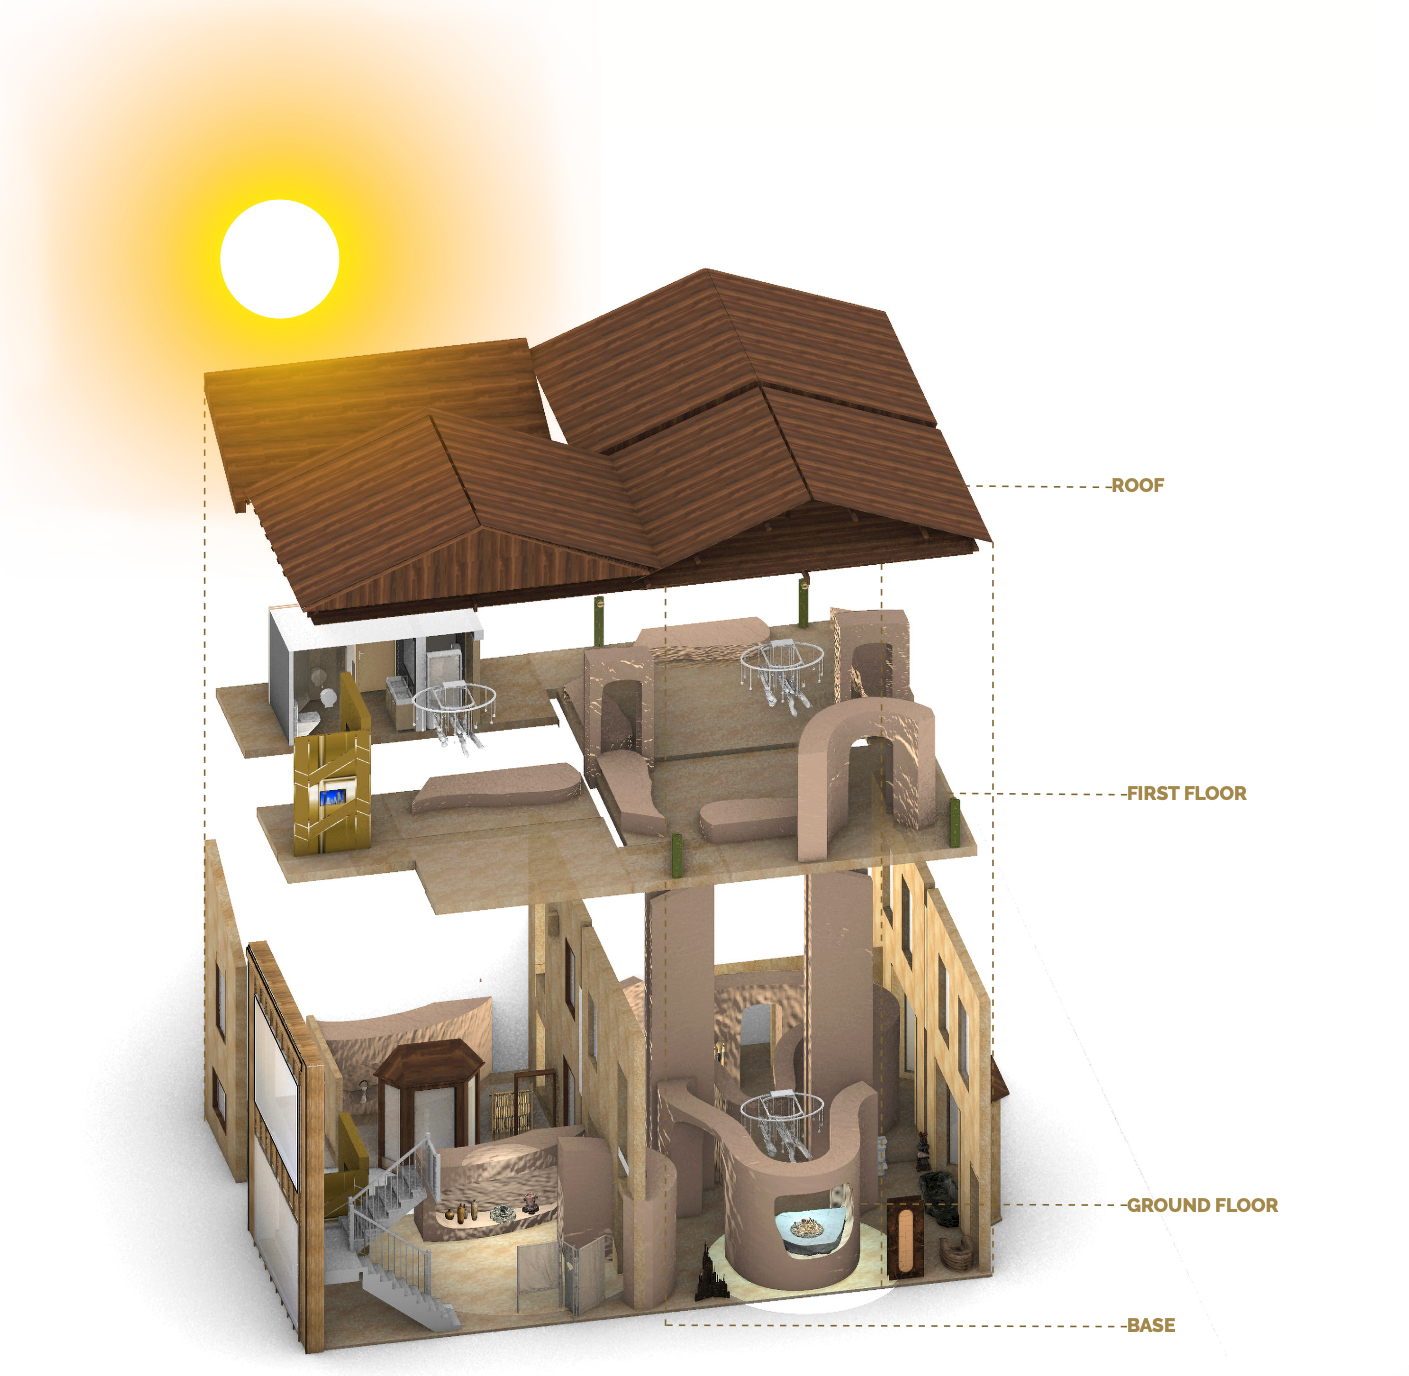
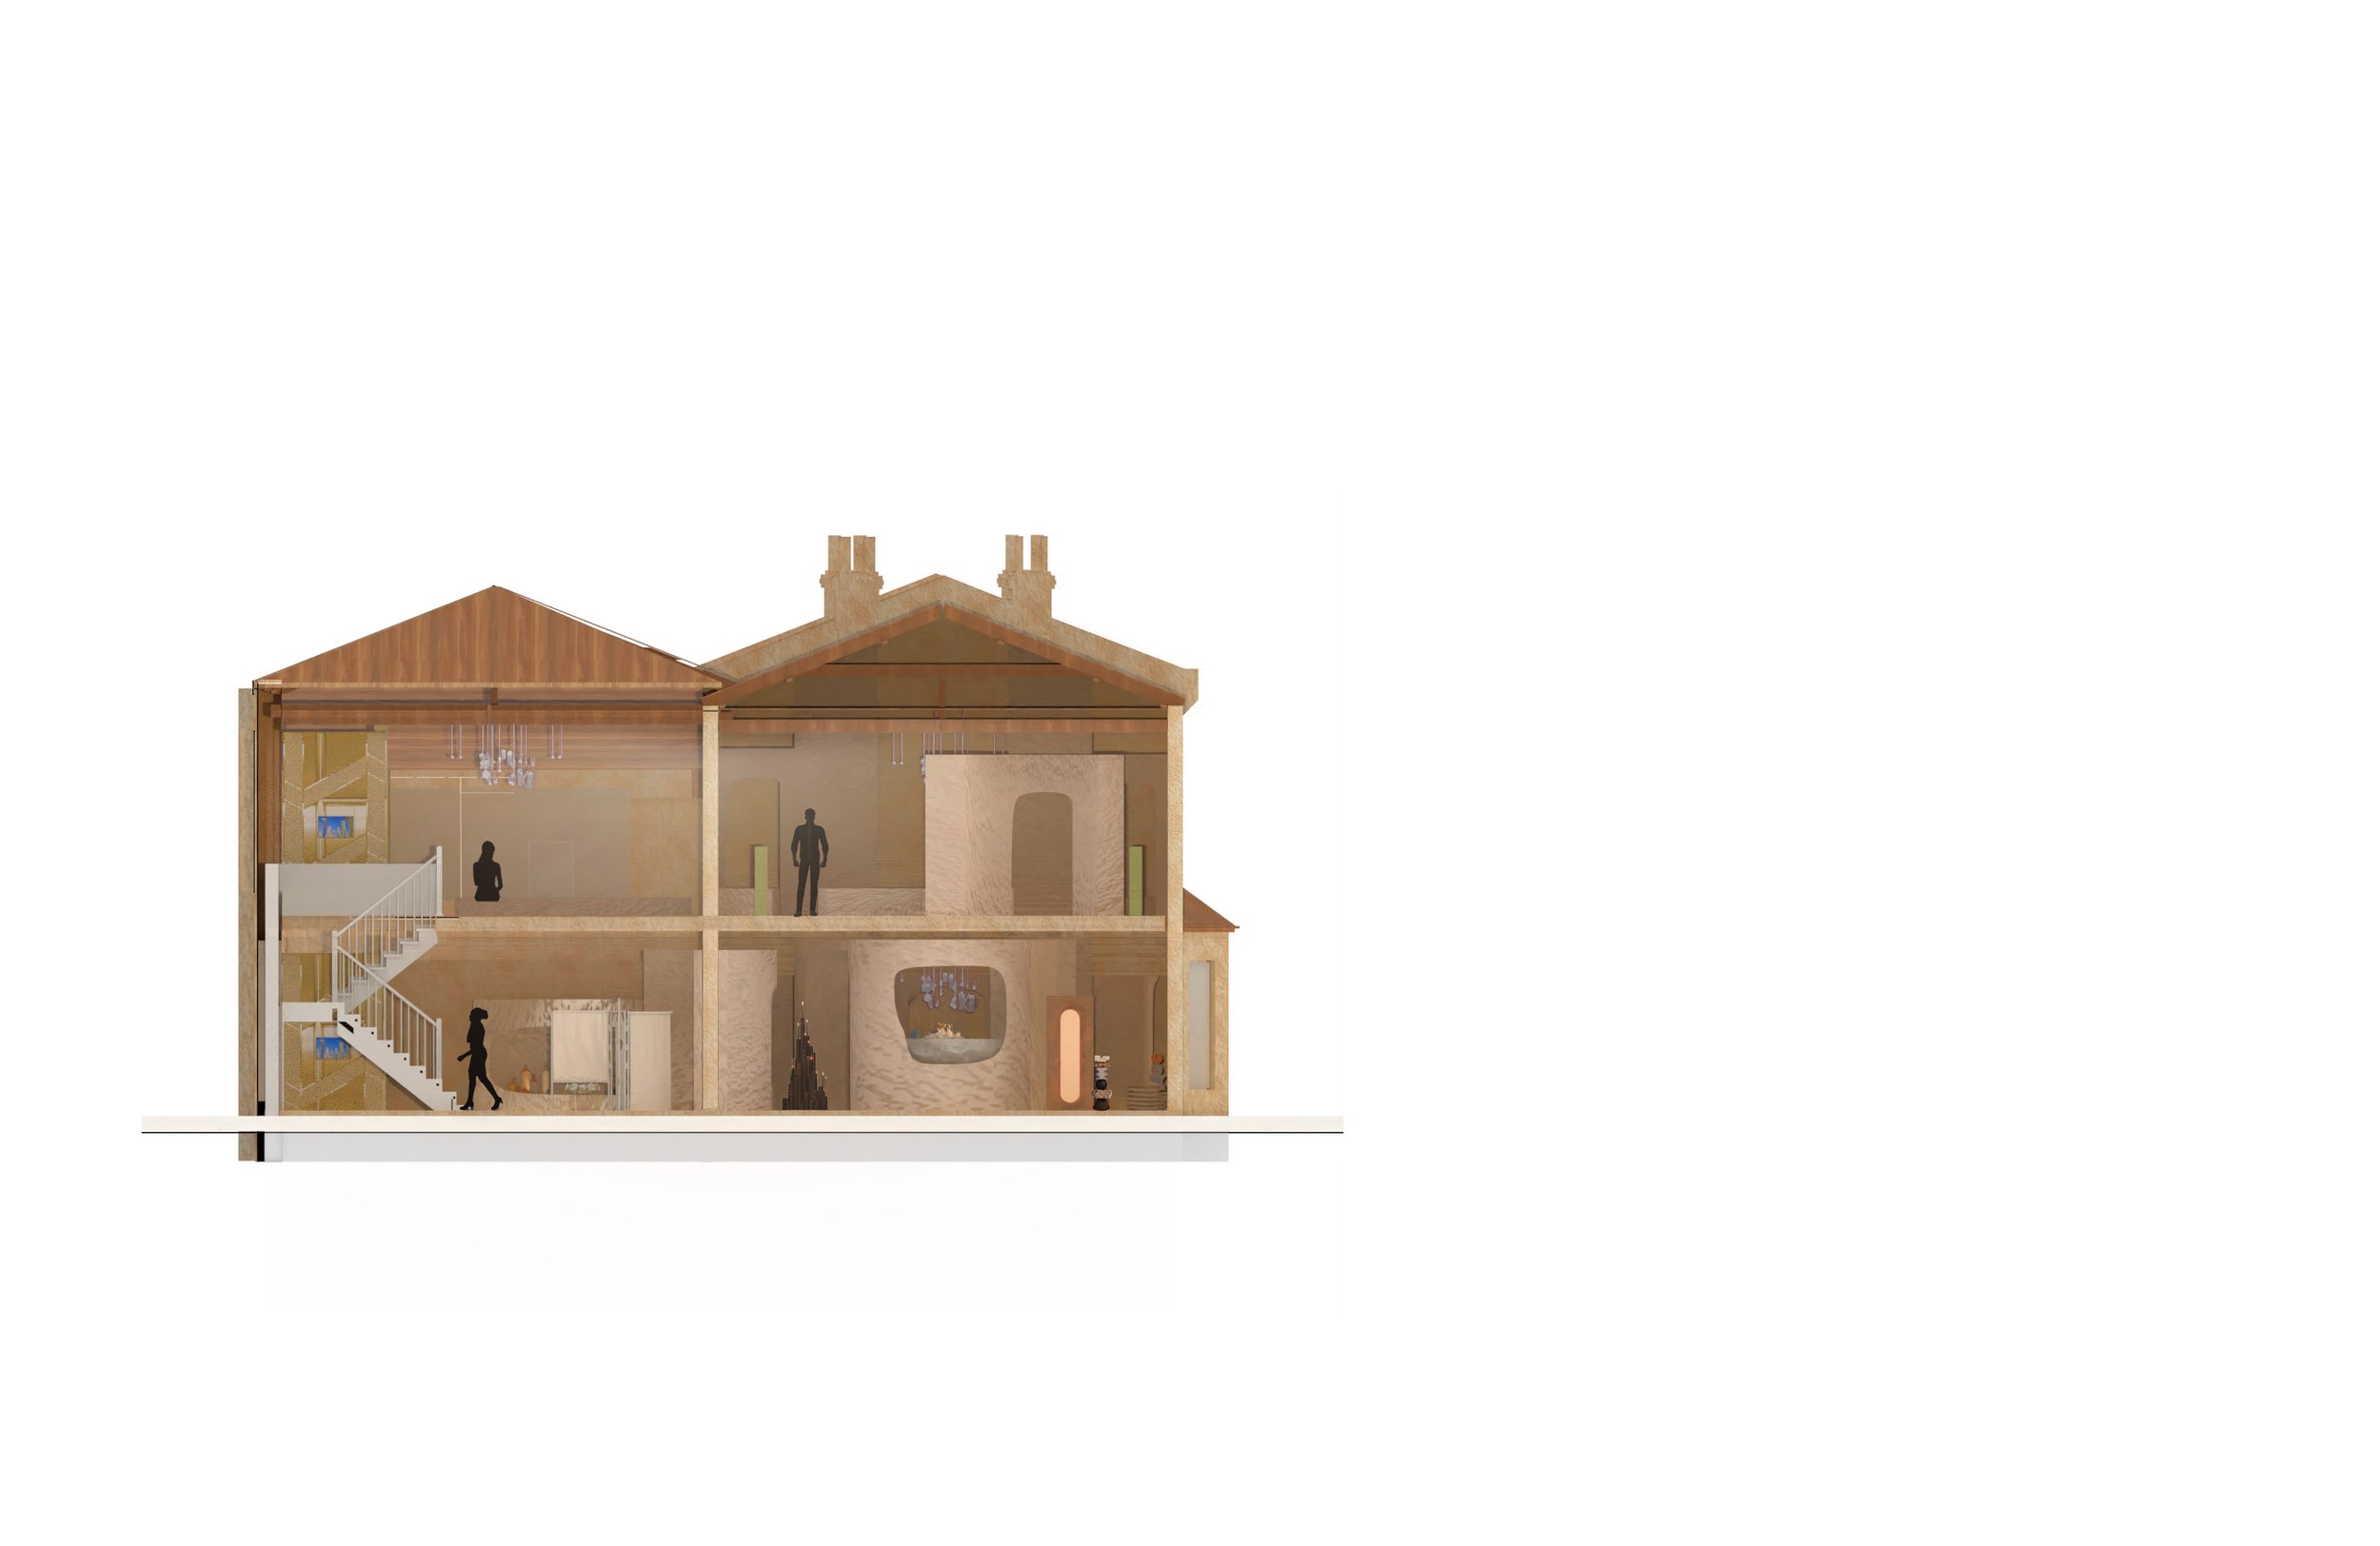
-
![]()
Daytime Facade
-
![]()
Nighttime Facade
-
![]()
The Back Garden
-
![]()
Workshop Space
-
![]()
Materials Workshop
-
![]()
Embedded Cave Seating
-
![]()
The Gallery Exhibition
-
![]()
Sculptural Exhibits